Welcome to this beautifully renovated single-family home in the heart of Ardmore. The spacious floor plan provides plenty of space for entertaining, relaxing, and making lasting memories. The updated kitchen showcases beautiful butcher block countertops, blending style and functionality. Step outside to enjoy the large, fully fenced backyard that backs directly to Broadlawn Park. Conveniently located near schools, shopping, dining, and everyday amenities, this home offers the perfect combination of comfort, style, and location.
Pending
Price cut: $5K (9/15)
$214,000
413 15th Ave NW, Ardmore, OK 73401
3beds
1,557sqft
Single Family Residence
Built in 1980
0.41 Acres Lot
$-- Zestimate®
$137/sqft
$-- HOA
What's special
Spacious floor planLarge fully fenced backyardUpdated kitchenBeautiful butcher block countertops
- 119 days
- 188
- 12
Zillow last checked:
Listing updated:
Listed by:
Shani Cooley 405-255-7638,
HST & CO
Source: MLS Technology, Inc.,MLS#: 2622286 Originating MLS: MLS Technology
Originating MLS: MLS TechnologyFacts & features
Interior
Bedrooms & bathrooms
- Bedrooms: 3
- Bathrooms: 2
- Full bathrooms: 2
Heating
- Central, Electric
Cooling
- Central Air
Appliances
- Included: Cooktop, Dishwasher, Electric Water Heater, Disposal, Oven, Range
- Laundry: Washer Hookup
Features
- Butcher Block Counters, Ceiling Fan(s), Electric Range Connection
- Flooring: Laminate
- Windows: Vinyl
- Has fireplace: No
Interior area
- Total structure area: 1,557
- Total interior livable area: 1,557 sqft
Property
Parking
- Total spaces: 2
- Parking features: Attached, Garage
- Attached garage spaces: 2
Features
- Levels: One
- Stories: 1
- Patio & porch: Enclosed, Patio, Porch
- Exterior features: None
- Pool features: None
- Fencing: Chain Link
Lot
- Size: 0.41 Acres
- Features: Mature Trees
Details
- Additional structures: Shed(s), Storage, Workshop
- Parcel number: 059000001002000200
Construction
Type & style
- Home type: SingleFamily
- Property subtype: Single Family Residence
Materials
- Brick Veneer, Wood Frame
- Foundation: Slab
- Roof: Tar/Gravel
Condition
- Year built: 1980
Utilities & green energy
- Sewer: Public Sewer
- Water: Public
- Utilities for property: Electricity Available, Water Available
Community & HOA
Community
- Security: No Safety Shelter, Smoke Detector(s)
- Subdivision: Hillcrest
HOA
- Has HOA: No
Location
- Region: Ardmore
Financial & listing details
- Price per square foot: $137/sqft
- Tax assessed value: $147,500
- Annual tax amount: $1,767
- Date on market: 6/16/2026
- Cumulative days on market: 120 days
- Listing terms: Conventional,FHA 203(k),FHA,USDA Loan,VA Loan
Estimated market value
Not available
Estimated sales range
Not available
Not available
Price history
| Date | Event | Price |
|---|---|---|
| 10/6/2026 | Pending sale | $214,000$137/sqft |
Source:  MLS Technology, Inc. #2622286 Report a problem MLS Technology, Inc. #2622286 Report a problem | ||
| 9/15/2026 | Price change | $214,000-2.3%$137/sqft |
Source: MLS Technology, Inc. #2622286 Report a problem | ||
| 8/28/2026 | Price change | $219,000-2.2%$141/sqft |
Source: MLS Technology, Inc. #2622286 Report a problem | ||
| 7/15/2026 | Price change | $224,000-2.2%$144/sqft |
Source: MLS Technology, Inc. #2622286 Report a problem | ||
| 6/17/2026 | Listed for sale | $229,000+4.1%$147/sqft |
Source: MLS Technology, Inc. #2622286 Report a problem | ||
| 7/20/2025 | Listing removed | $1,600$1/sqft |
Source: Zillow Rentals Report a problem | ||
| 7/16/2025 | Listed for rent | $1,600$1/sqft |
Source: Zillow Rentals Report a problem | ||
| 7/16/2025 | Listing removed | $220,000$141/sqft |
Source: MLS Technology, Inc. #2507671 Report a problem | ||
| 6/5/2025 | Price change | $220,000-3.9%$141/sqft |
Source: MLS Technology, Inc. #2507671 Report a problem | ||
| 4/28/2025 | Price change | $229,000-2.6%$147/sqft |
Source: MLS Technology, Inc. #2507671 Report a problem | ||
| 2/28/2025 | Listed for sale | $235,000+2.2%$151/sqft |
Source: MLS Technology, Inc. #2507671 Report a problem | ||
| 1/30/2025 | Listing removed | $230,000$148/sqft |
Source: MLS Technology, Inc. #2427932 Report a problem | ||
| 11/13/2024 | Price change | $230,000-1.1%$148/sqft |
Source: MLS Technology, Inc. #2427932 Report a problem | ||
| 10/21/2024 | Price change | $232,500-2.1%$149/sqft |
Source: MLS Technology, Inc. #2427932 Report a problem | ||
| 9/24/2024 | Price change | $237,500-0.8%$153/sqft |
Source: MLS Technology, Inc. #2427932 Report a problem | ||
| 9/6/2024 | Price change | $239,500-3.8%$154/sqft |
Source: MLS Technology, Inc. #2427932 Report a problem | ||
| 8/22/2024 | Price change | $249,000-2.4%$160/sqft |
Source: MLS Technology, Inc. #2427932 Report a problem | ||
| 8/6/2024 | Listed for sale | $255,000+72.9%$164/sqft |
Source: MLS Technology, Inc. #2427932 Report a problem | ||
| 5/20/2024 | Sold | $147,500+1.4%$95/sqft |
Source: MLS Technology, Inc. #2412970 Report a problem | ||
| 4/20/2024 | Pending sale | $145,500$93/sqft |
Source: MLS Technology, Inc. #2412970 Report a problem | ||
| 4/17/2024 | Listed for sale | $145,500$93/sqft |
Source: MLS Technology, Inc. #2412970 Report a problem | ||
Public tax history
| Year | Property taxes | Tax assessment |
|---|---|---|
| 2025 | $1,767 +1% | $17,699 +1% |
| 2024 | $1,750 +6% | $17,529 +5% |
| 2023 | $1,650 +8.5% | $16,695 +5% |
| 2022 | $1,520 -0.5% | $15,900 +5% |
| 2021 | $1,528 +6.5% | $15,143 +5% |
| 2020 | $1,434 +6.7% | $14,422 +4.2% |
| 2019 | $1,344 +14.9% | $13,839 +10.3% |
| 2017 | $1,170 +5% | $12,552 +5% |
| 2016 | $1,114 | $11,954 -21.8% |
| 2015 | $1,114 -14.4% | $15,281 +5% |
| 2014 | $1,302 +22.3% | $14,553 +5% |
| 2013 | $1,065 +5% | $13,860 +5% |
| 2012 | $1,014 | $13,200 |
| 2011 | $1,014 +31% | $13,200 +20.2% |
| 2010 | $774 | $10,982 |
| 2009 | $774 +7.2% | $10,982 |
| 2008 | $722 +1.6% | $10,982 +6.6% |
| 2007 | $710 | $10,302 |
Find assessor info on the county website
Monthly payment
Est. payment
Payment breakdown
Explore the cost of this home by adjusting the details. Changes won't be saved.Climate risks
Neighborhood: 73401
Nearby schools
Schools provided by the listing agent
- Elementary: Charles Evans
- High: Ardmore
- District: Ardmore - Sch Dist (AD2)
Source: MLS Technology, Inc.. This data may not be complete. We recommend contacting the local school district to confirm school assignments for this home.
Similar homes

- $210,0003 bd2 ba2k sqft1415 Holt St, Ardmore, OK 73401For Sale
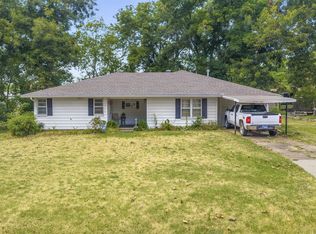 MLS ID #2629867, Bayler Lyons, Oklahoma Land & Realty, LLC. MLS Technology, Inc.
 - $225,0003 bd2 ba1.7k sqft2026 11th Ave NW, Ardmore, OK 73401For Sale
 MLS ID #2624594, Jeremiah McMahan, Ardmore Realty, Inc. MLS Technology, Inc.
 - $195,0004 bd2 ba1.9k sqft1114 Osage St, Ardmore, OK 73401For Sale
 MLS ID #2636299, Emily King, I Sell Houses Real Estate Co. MLS Technology, Inc.
 - $215,0003 bd2 ba1.6k sqft1317 3rd Ave SW, Ardmore, OK 73401For Sale
 MLS ID #2633461, Desiree Reed, Keller Williams Realty Ardmore. MLS Technology, Inc.
