Beautiful country home sitting on 16.67 gorgeous acres in the highly desired Dickson School District! This place has the kind of setting folks dream about — a beautiful pond, plenty of room to roam, and peaceful country views in every direction. The home is well kept and full of country charm, perfect for enjoying quiet mornings on the porch and Oklahoma sunsets in the evening. Plenty of room for horses, cattle, a shop, garden, or just enjoying wide open space. If you’ve been looking for a little slice of country heaven with room to breathe, this one checks all the boxes! Convenient location with the privacy and peaceful feel of country living.
For sale
Price cut: $15K (9/10)
$415,000
7611 Dickson Rd, Ardmore, OK 73401
3beds
1,921sqft
Single Family Residence
Built in 2012
16.67 Acres Lot
$397,900 Zestimate®
$216/sqft
$-- HOA
What's special
- 125 days
- 206
- 12
Zillow last checked:
Listing updated:
Listed by:
Jennifer Keith Brewer 580-220-9502,
Ross Group Real Estate Service
Source: MLS Technology, Inc.,MLS#: 2616754 Originating MLS: MLS Technology
Originating MLS: MLS TechnologyFacts & features
Interior
Bedrooms & bathrooms
- Bedrooms: 3
- Bathrooms: 2
- Full bathrooms: 2
Heating
- Central, Electric
Cooling
- Central Air
Appliances
- Included: Built-In Oven, Cooktop, Dryer, Dishwasher, Electric Water Heater, Oven, Range, Refrigerator, Washer
- Laundry: Washer Hookup
Features
- Laminate Counters, Cable TV, Ceiling Fan(s), Electric Oven Connection
- Flooring: Carpet, Vinyl
- Windows: Storm Window(s)
- Has fireplace: No
Interior area
- Total structure area: 1,921
- Total interior livable area: 1,921 sqft
Property
Parking
- Total spaces: 2
- Parking features: Attached, Garage
- Attached garage spaces: 2
Accessibility
- Accessibility features: Accessible Entrance
Features
- Levels: One
- Stories: 1
- Patio & porch: Patio, Porch
- Exterior features: Rain Gutters
- Pool features: None
- Fencing: Barbed Wire
Lot
- Size: 16.67 Acres
- Features: Farm, Mature Trees, Pond on Lot, Ranch
Details
- Additional structures: Shed(s)
- Parcel number: 64902804S03E100700
- Horses can be raised: Yes
- Horse amenities: Horses Allowed
Construction
Type & style
- Home type: SingleFamily
- Property subtype: Single Family Residence
Materials
- Brick, Vinyl Siding, Wood Frame
- Foundation: Slab
- Roof: Asphalt,Fiberglass
Condition
- Year built: 2012
Utilities & green energy
- Sewer: Aerobic Septic
- Water: Rural, Well
- Utilities for property: Electricity Available, Phone Available, Water Available
Community & HOA
Community
- Features: Gutter(s)
- Security: No Safety Shelter
- Senior community: Yes
- Subdivision: Carter Co Unplatted
HOA
- Has HOA: No
Location
- Region: Ardmore
Financial & listing details
- Price per square foot: $216/sqft
- Tax assessed value: $162,343
- Annual tax amount: $2,000
- Date on market: 5/23/2026
- Cumulative days on market: 126 days
- Listing terms: Conventional,FHA,USDA Loan,VA Loan
Estimated market value
$397,900
$378,000 - $418,000
$1,825/mo
Price history
| Date | Event | Price |
|---|---|---|
| 9/10/2026 | Price change | $415,000-3.5%$216/sqft |
Source:  MLS Technology, Inc. #2616754 Report a problem MLS Technology, Inc. #2616754 Report a problem | ||
| 5/24/2026 | Listed for sale | $430,000$224/sqft |
Source: MLS Technology, Inc. #2616754 Report a problem | ||
Public tax history
| Year | Property taxes | Tax assessment |
|---|---|---|
| 2025 | $1,891 +3.6% | $19,480 +3% |
| 2024 | $1,825 +1.7% | $18,914 +3% |
| 2023 | $1,794 +8.2% | $18,363 +3% |
| 2022 | $1,659 +0.5% | $17,828 +3% |
| 2021 | $1,650 +4.7% | $17,309 +3% |
| 2020 | $1,576 +6.6% | $16,805 +3% |
| 2019 | $1,478 +5% | $16,316 +6.1% |
| 2017 | $1,408 +3.2% | $15,379 +3% |
| 2016 | $1,364 +3% | $14,932 +3% |
| 2015 | $1,324 +3.2% | $14,496 +3% |
| 2014 | $1,283 +3.2% | $14,074 +3% |
| 2013 | $1,242 | $13,664 |
Find assessor info on the county website
Monthly payment
Est. payment
Payment breakdown
Explore the cost of this home by adjusting the details. Changes won't be saved.Climate risks
Neighborhood: 73401
Nearby schools
Schools provided by the listing agent
- Elementary: Dickson
- High: Dickson
- District: Dickson - Sch Dist (DK2)
Source: MLS Technology, Inc.. This data may not be complete. We recommend contacting the local school district to confirm school assignments for this home.
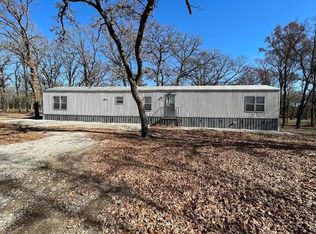
Similar homes
- $409,0004 bd2 ba2.2k sqft232 Waterford Dr, Ardmore, OK 73401For Sale
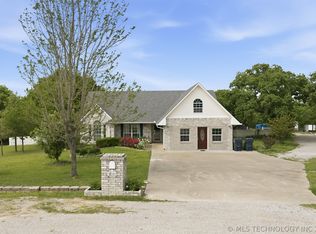 MLS ID #2613575, Jennifer Keith Brewer, Ross Group Real Estate Service. MLS Technology, Inc.
 - $355,0003 bd2 ba2k sqft713 Pinewood Trails Dr, Ardmore, OK 73401For Sale
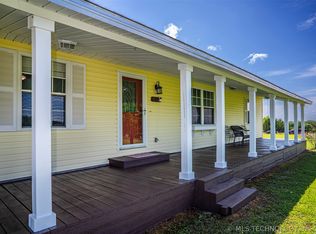 MLS ID #2614152, Jennifer Mackey, I Sell Houses Real Estate Co. MLS Technology, Inc.
 - $449,9994 bd2 ba2.1k sqft2902 Provence Rd, Ardmore, OK 73401For Sale
 MLS ID #2631694, Jenna Simmons, McGraw, REALTORS. MLS Technology, Inc.
 - $368,0004 bd3 ba2.1k sqft3789 Old Highway 70, Ardmore, OK 73401For Sale
 MLS ID #1244773, Deborah Marshall-Redman, Realty Experts, Inc. MLSOK/OKCMAR as distributed by MLS GRID
