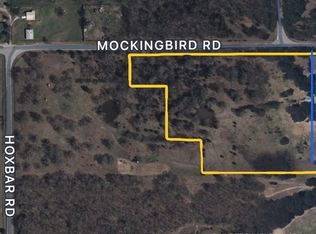
•|Country Living Meets Modern Craftsmanship - 15.5 Acres Near Lake Murray| • Some properties give you a home. This one gives you a way of living - mornings on a full-length patio, evenings watching wildlife move across the land, and room to actually breathe. This property blends modern craftsmanship with the kind of privacy that's genuinely hard to find this close to Lake Murray. • 155 Express Road, Ardmore - 15.5 acres just minutes from Lake Murray, outside city limits • Open-concept floor plan, grand entry • Hand-scraped hardwood floors & spray foam insulation • 3 bedrooms with tray ceilings | 2 bathrooms, oversized tiled showers • Dedicated office, double closets in guest bedrooms • Propane cooktop, buried propane tank • Oversized utility room with a low wash sink - built for muddy boots and pets • RV hookup, plus carport, storage building, barn, and pens • Storm shelter, added peace of mind • Wooded trails, mature pecan and native trees, and a pond • Water well, water softener, fully fenced • Want more room to roam? This exact home is also available on 43.35 acres, complete with an insulated 40'x60' shop. Call the listing agent for details or to tour that option.
For sale
$499,900
155 Express Rd, Ardmore, OK 73401
3beds
2,187sqft
Single Family Residence
Built in 2024
15.5 Acres Lot
$480,400 Zestimate®
$229/sqft
$-- HOA
What's special
Rv hookupStorage buildingFull-length patioGrand entryOpen-concept floor planSpray foam insulationHand-scraped hardwood floors
- 33 days
- 1,282
- 139
Likely to sell faster than
Zillow last checked:
Listing updated:
Listed by:
Sarah Fulton 580-222-6106,
Southern Oklahoma Realty
Source: My State MLS,MLS#: 11931179
Facts & features
Interior
Bedrooms & bathrooms
- Bedrooms: 3
- Bathrooms: 2
- Full bathrooms: 2
Rooms
- Room types: Dining Room, First Floor Master Bedroom, Kitchen, Living Room, Master Bedroom
Kitchen
- Features: Open, Wood Counters
Basement
- Area: 0
Heating
- Propane, Other
Cooling
- Central
Appliances
- Included: Dishwasher, Disposal, Refrigerator, Oven
Features
- Flooring: Hardwood, Tile
- Has basement: No
- Has fireplace: No
Interior area
- Total structure area: 2,187
- Total interior livable area: 2,187 sqft
- Finished area above ground: 2,187
Property
Parking
- Parking features: Carport
- Has carport: Yes
Features
- Stories: 1
- Patio & porch: Patio, Covered Porch
- Fencing: Fenced
- Has view: Yes
- View description: Pond, Street, Wooded
- Has water view: Yes
- Water view: Pond
- Waterfront features: Pond
Lot
- Size: 15.5 Acres
- Features: Corner, Trees
Details
- Additional structures: Carport
- Parcel number: 00000805S03E300600
- Lease amount: $0
Construction
Type & style
- Home type: SingleFamily
- Property subtype: Single Family Residence
Materials
- Frame, Aluminum Siding, Brick Siding
- Roof: Metal
Condition
- New construction: No
- Year built: 2024
Utilities & green energy
- Electric: Amps(0)
- Sewer: Private Septic
Community & HOA
HOA
- Has HOA: No
Location
- Region: Ardmore
Financial & listing details
- Price per square foot: $229/sqft
- Tax assessed value: $197,381
- Annual tax amount: $4,899
- Date on market: 8/12/2026
- Date available: 07/10/2026
- Listing agreement: Exclusive
Estimated market value
$480,400
$456,000 - $504,000
$2,602/mo
Price history
| Date | Event | Price |
|---|---|---|
| 8/12/2026 | Listed for sale | $499,900+16.3%$229/sqft |
Source: My State MLS #11931179 Report a problem | ||
| 11/30/2021 | Sold | $430,000+22.9%$197/sqft |
Source:  MLS Technology, Inc. #2134882 Report a problem MLS Technology, Inc. #2134882 Report a problem | ||
| 10/14/2021 | Pending sale | $349,900$160/sqft |
Source: MLS Technology, Inc. #2134882 Report a problem | ||
| 10/7/2021 | Listed for sale | $349,900$160/sqft |
Source: MLS Technology, Inc. #2134882 Report a problem | ||
Public tax history
| Year | Property taxes | Tax assessment |
|---|---|---|
| 2025 | $2,424 -2.8% | $23,685 -3.3% |
| 2024 | $2,494 +12.2% | $24,488 +13.8% |
| 2023 | $2,224 +14.8% | $21,523 +9.5% |
| 2022 | $1,937 +74% | $19,652 +78.7% |
| 2021 | $1,113 +4.5% | $10,998 +3% |
| 2020 | $1,064 +6.4% | $10,678 +3% |
| 2019 | $1,000 +4.5% | $10,366 +6.1% |
| 2017 | $957 +3% | $9,771 +3% |
| 2016 | $929 | $9,486 +3% |
| 2015 | $929 +14.4% | $9,212 +3% |
| 2014 | $812 -4.7% | $8,943 +3% |
| 2013 | $852 +3% | $8,683 +3% |
| 2012 | $827 +5% | $8,429 +5% |
| 2011 | $788 +34.8% | $8,028 +5% |
| 2010 | $584 +6.6% | $7,646 |
| 2009 | $548 -6% | $7,646 0% |
| 2008 | $583 +6.4% | $7,647 |
| 2007 | $548 | $7,647 |
Find assessor info on the county website
Monthly payment
Est. payment
Payment breakdown
Explore the cost of this home by adjusting the details. Changes won't be saved.Climate risks
Neighborhood: 73401
Nearby schools
Schools provided by the listing agent
- District: Dickson
Source: My State MLS. This data may not be complete. We recommend contacting the local school district to confirm school assignments for this home.

Similar homes
- $529,9004 bd2 ba2.4k sqft4747 Springdale Rd, Ardmore, OK 73401For Sale
 MLS ID #2633551, Sandi Sanchez, 1 Oak Real Estate Co. MLS Technology, Inc.
 - $479,9004 bd3 ba2.5k sqft11754 Us Highway 77, Ardmore, OK 73401For Sale
 MLS ID #2628624, Hannah Lewis, Ardmore Realty, Inc. MLS Technology, Inc.
 - $449,9994 bd2 ba2.1k sqft2902 Provence Rd, Ardmore, OK 73401For Sale
 MLS ID #2631694, Jenna Simmons, McGraw, REALTORS. MLS Technology, Inc.
 - $415,0003 bd2 ba1.9k sqft7611 Dickson Rd, Ardmore, OK 73401For Sale
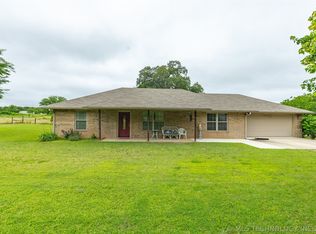 MLS ID #2616754, Jennifer Keith Brewer, Ross Group Real Estate Service. MLS Technology, Inc.
