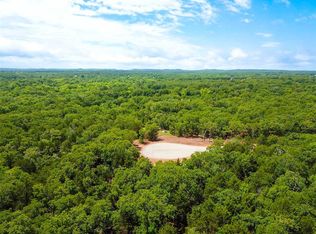
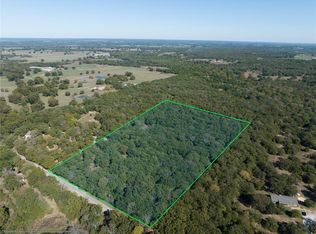
# Brand New Construction in Titan Estates - Builder is providing 10 year warranty!! Discover your dream home at Lot 2 Titan Dr in the sought after Dickson school district. This brand new 3-bedroom, 2-bathroom residence is currently under construction on a generous, partially wooded 1 acre lot, offering you the rare opportunity to own a freshly built home with modern finishes and design in a private setting. Step inside to find a thoughtfully crafted floor plan that maximizes comfort and functionality. The impressive master suite features a spacious walk-in closet and a luxurious bathroom complete with both a stand-up shower and a relaxing tub—perfect for unwinding after a long day. Outdoor living is a
breeze with both a covered porch and patio, creating ideal spaces for morning coffee, evening relaxation, or weekend entertaining with family and friends. Located in the new Titan Estates addition, this property combines peaceful, serene surroundings with convenient access to Ardmore amenities and just 1 mile to Dickson school. While construction is still underway, this listing provides 3D rendered images to help you visualize your future home. Don't miss this opportunity to be among the first residents in this promising new development. Schedule a visit today to learn more about the construction timeline and available customization options before this fresh new home is claimed! Ask about financing options available!
For sale
$414,000
2 Titan Dr, Ardmore, OK 73401
3beds
1,956sqft
Single Family Residence
Built in ----
1 Acres Lot
$-- Zestimate®
$212/sqft
$29/mo HOA
What's special
Peaceful serene surroundingsImpressive master suiteCovered porchSpacious walk-in closet
- 113 days
- 88
- 8
Zillow last checked:
Listing updated:
Listed by:
April McElroy 405-413-5386,
Provisions Realty Group,
Jason McElroy 405-512-2783,
Provisions Realty Group
Source: MLSOK/OKCMAR as distributed by MLS GRID,MLS#: 1236119
Facts & features
Interior
Bedrooms & bathrooms
- Bedrooms: 3
- Bathrooms: 2
- Full bathrooms: 2
Heating
- Has Heating (Unspecified Type)
Cooling
- Has cooling: Yes
Features
- Has fireplace: No
- Fireplace features: None
Interior area
- Total structure area: 1,956
- Total interior livable area: 1,956 sqft
Property
Parking
- Total spaces: 2
- Parking features: Garage
- Garage spaces: 2
Features
- Levels: One
- Stories: 1
- Patio & porch: Patio, Porch
Lot
- Size: 1 Acres
- Features: Cul-De-Sac, Rural, Wooded
Details
- Parcel number: 2NONETitan73401
- Special conditions: None
Construction
Type & style
- Home type: SingleFamily
- Property subtype: Single Family Residence
Materials
- Frame
- Foundation: Slab
- Roof: Composition
Community & HOA
HOA
- Has HOA: Yes
- HOA fee: $350 annually
Location
- Region: Ardmore
Financial & listing details
- Price per square foot: $212/sqft
- Annual tax amount: $209
- Date on market: 6/24/2026
Estimated market value
Not available
Estimated sales range
Not available
$1,483/mo
Price history
| Date | Event | Price |
|---|---|---|
| 6/24/2026 | Listed for sale | $414,000+387.1%$212/sqft |
Source:  MLSOK/OKCMAR as distributed by MLS GRID #1236119 Report a problem MLSOK/OKCMAR as distributed by MLS GRID #1236119 Report a problem | ||
| 6/8/2026 | Listing removed | $85,000$43/sqft |
Source: MLSOK/OKCMAR as distributed by MLS GRID #1174708 Report a problem | ||
| 6/8/2025 | Listed for sale | $85,000$43/sqft |
Source: MLSOK/OKCMAR as distributed by MLS GRID #1174708 Report a problem | ||
Public tax history
Tax history is unavailable.
Monthly payment
Est. payment
Payment breakdown
Explore the cost of this home by adjusting the details. Changes won't be saved.Climate risks
Neighborhood: 73401
Nearby schools
Schools provided by the listing agent
- Elementary: Dickson ES,Dickson Upper ES
- Middle: Dickson MS
- High: Dickson HS
Source: MLSOK/OKCMAR as distributed by MLS GRID. This data may not be complete. We recommend contacting the local school district to confirm school assignments for this home.
Similar homes
- $449,9994 bd2 ba2.1k sqft2902 Provence Rd, Ardmore, OK 73401For Sale
 MLS ID #2637627, Jenna Simmons, Simcore Real Estate. MLS Technology, Inc.
 - $415,0003 bd2 ba1.9k sqft7611 Dickson Rd, Ardmore, OK 73401For Sale
 MLS ID #2616754, Jennifer Keith Brewer, Ross Group Real Estate Service. MLS Technology, Inc.
 - $355,0003 bd2 ba2k sqft713 Pinewood Trails Dr, Ardmore, OK 73401For Sale
 MLS ID #2614152, Jennifer Mackey, I Sell Houses Real Estate Co. MLS Technology, Inc.
 - $--3 bd2 ba1.5k sqft12050 S 13th Rd, Mannsville, OK 73447Auction
 Auction.com 1
