Welcome home! Located in the Lone Grove School District, this 3-bedroom, 2-bathroom home offers 2,535 square feet of living space on a quiet country road. The home features a spacious backyard, functional floor plan, outdoor gazebo, and a 22x42 shop.
Built in 2005, this home is well-maintained with new decking replaced in 2018, all new high impact shingles replaced in 2023, and is located on 2 acres.
Other features include a covered front porch and patio, built-in storm shelter located inside the primary bedroom closet, two-car garage attached, and only minutes from Lone Grove schools.
Pending
Price increase: $16K (10/16)
$365,900
36 Dragonfly Ln, Ardmore, OK 73401
3beds
2,535sqft
Single Family Residence
Built in 2004
2 Acres Lot
$362,700 Zestimate®
$144/sqft
$-- HOA
What's special
Outdoor gazeboSpacious backyardTwo-car garage attached
- 30 days
- 422
- 38
Likely to sell faster than
Zillow last checked:
Listing updated:
Listed by:
Kadan Eibner 580-229-3504,
Exit Realty Premier
Source: MLSOK/OKCMAR as distributed by MLS GRID,MLS#: 1252712
Facts & features
Interior
Bedrooms & bathrooms
- Bedrooms: 3
- Bathrooms: 2
- Full bathrooms: 2
Heating
- Has Heating (Unspecified Type)
Cooling
- Has cooling: Yes
Features
- Has fireplace: No
- Fireplace features: None
Interior area
- Total structure area: 2,535
- Total interior livable area: 2,535 sqft
Property
Parking
- Total spaces: 2
- Parking features: Garage
- Garage spaces: 2
Features
- Levels: One
- Stories: 1
Lot
- Size: 2 Acres
- Features: Wooded
Details
- Parcel number: 36NONEDragonFly73401
- Special conditions: None
Construction
Type & style
- Home type: SingleFamily
- Architectural style: Ranch,Traditional
- Property subtype: Single Family Residence
Materials
- Brick, Brick & Frame
- Foundation: Slab
- Roof: Composition
Condition
- Year built: 2004
Community & HOA
Location
- Region: Ardmore
Financial & listing details
- Price per square foot: $144/sqft
- Tax assessed value: $250,787
- Annual tax amount: $3,041
- Date on market: 10/7/2026
Estimated market value
$362,700
$345,000 - $381,000
$1,666/mo
Price history
| Date | Event | Price |
|---|---|---|
| 10/16/2026 | Pending sale | $365,900+4.6%$144/sqft |
Source:  MLSOK/OKCMAR as distributed by MLS GRID #1252712 Report a problem | ||
| 10/7/2026 | Price change | $349,900-4.4%$138/sqft |
Source: EXIT Realty broker feed #1252712 Report a problem | ||
| 10/7/2026 | Listed for sale | $365,900+136.1%$144/sqft |
Source: MLSOK/OKCMAR as distributed by MLS GRID #1252712 Report a problem | ||
| 8/23/2005 | Sold | $155,000$61/sqft |
Source: Public Record Report a problem | ||
Public tax history
| Year | Property taxes | Tax assessment |
|---|---|---|
| 2025 | $3,041 +3% | $30,095 +3% |
| 2024 | $2,952 +2.8% | $29,217 +3% |
| 2023 | $2,872 +1.4% | $28,367 |
| 2022 | $2,832 -0.6% | $28,367 |
| 2021 | $2,849 +3.6% | $28,367 +2.9% |
| 2020 | $2,750 +3.3% | $27,566 +3% |
| 2019 | $2,663 +6% | $26,763 +6.1% |
| 2017 | $2,512 +3.1% | $25,227 +3% |
| 2016 | $2,436 | $24,492 +6.4% |
| 2015 | $2,436 +3.2% | $23,019 +3% |
| 2014 | $2,360 -0.9% | $22,348 +3% |
| 2013 | $2,381 +3.1% | $21,698 +3% |
| 2012 | $2,309 +2.5% | $21,066 +2.3% |
| 2011 | $2,253 +6.7% | $20,583 |
| 2010 | $2,111 | $20,583 |
| 2009 | $2,111 +3.1% | $20,583 +0.4% |
| 2008 | $2,047 +14.2% | $20,506 +10.2% |
| 2007 | $1,792 | $18,600 |
Find assessor info on the county website
Monthly payment
Est. payment
Payment breakdown
Explore the cost of this home by adjusting the details. Changes won't be saved.Climate risks
Neighborhood: 73401
Nearby schools
Schools provided by the listing agent
- Elementary: Lone Grove Primary ES
- Middle: Lone Grove Intermediate School
- High: Lone Grove HS
Source: MLSOK/OKCMAR as distributed by MLS GRID. This data may not be complete. We recommend contacting the local school district to confirm school assignments for this home.


Similar homes
- $334,0004 bd3 ba2.5k sqft164 Loftis St, Lone Grove, OK 73401For Sale
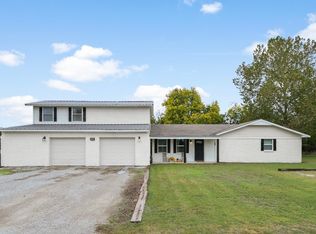 MLS ID #2639513, Kelly Miller, Keller Williams Realty Ardmore. MLS Technology, Inc.
- $360,0005 bd2 ba2.2k sqft2857 Bussellridge Rd, Ardmore, OK 73401For Sale
 MLS ID #1249512, April McElroy, Provisions Realty Group. MLSOK/OKCMAR as distributed by MLS GRID
- $394,9003 bd3 ba2.8k sqft103 Lockwood Ln, Ardmore, OK 73401For Sale
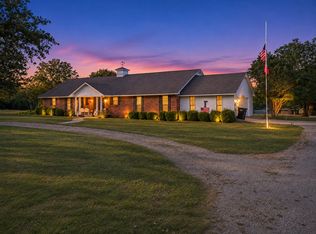 MLS ID #2638676, Susan R Bolles, Ardmore Realty, Inc. MLS Technology, Inc.
- $449,0004 bd3 ba3.1k sqft3921 Rolling Hills Dr, Ardmore, OK 73401For Sale
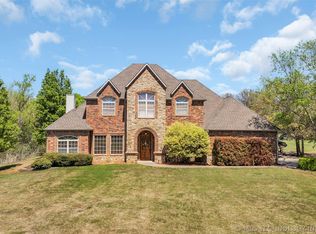 MLS ID #2639723, Susan R Bolles, Ardmore Realty, Inc. MLS Technology, Inc.
