Skip main navigation
Sold for $290,000
  • $290,000

    1601 Southern Hills Dr, Ardmore, OK 73401

    4beds
    2,258sqft
    Single Family Residence
    Built in 1995
    9,583 Square Feet Lot
    $293,500 Zestimate®
    $128/sqft
    $2,137 Estimated rent

    Home value

    $293,500

    Estimated sales range

    Not available

    $2,137/mo

    Zestimate® history
    Loading
    Loading...

    Owner options

    List your home for rent

    $2,137/mo

    Rent Zestimate®

    Find your next renter with Zillow Rental Manager. Plus, with online applications, you can quickly screen prospective tenants – for free.

    Learn more

    $2,137/mo

    Rent Zestimate®

    Refinance and save

    $1,763/mo

    Est. payment

    Refinancing to a lower rate could help reduce your monthly payments and save thousands over the life of the loan.

    See today's rates

    $1,763/mo

    Est. payment

    Explore your selling options

    Work with a Zillow partner agent

    Leverage their expertise and Zillow's premium Showcase listings to get your home seen by more buyers.

    Get started

    List with your own agent

    Get your home in front of millions of buyers by listing it on Zillow.

    Learn how to do it

    Sell it yourself

    Take full control of how buyers see your home on Zillow by listing For Sale by Owner (FSBO).

    List your home

    What's special

    Private en-suite bathWalk-in closetDual vanitiesSeparate showerLuxurious soaking tubBreakfast barStainless steel appliances
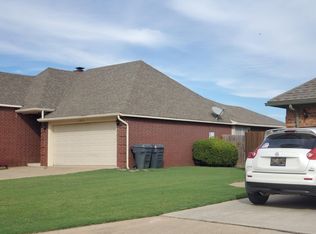

    Welcome to 1601 Southern Hills Drive, located in one of Ardmore’s most desirable neighborhoods within the sought-after Plainview School District. This timeless red-brick home exudes warmth and classic charm from the moment you arrive. A meticulously landscaped front yard, complete with boxwood shrubs, rose bushes, and a well-manicured lawn, sets a welcoming tone. Inside, the bright and airy living room features large windows that flood the space with natural light. The kitchen offers ample cabinet storage, stainless steel appliances, and a breakfast bar that opens into a secondary living area overlooking the backyard—ideal for gathering and everyday living. The primary suite serves as a peaceful retreat with plush carpeting, a walk-in closet, and a private en-suite bath featuring a luxurious soaking tub, separate shower, and dual vanities. Three additional bedrooms offer comfortable accommodations for family or guests, each filled with natural light and their own unique charm. This inviting home blends timeless style with modern comfort, offering the perfect setting to relax, entertain, and create lasting memories. Don’t miss your chance to call this beautiful home yours!

    Zillow last checked:

    Listing updated:

    Listed by:

    Bhaven Patel 580-504-0308,

    Southern Oklahoma Realty

    Bought with:

    Lisa Riggle, 145634

    Claudia & Carolyn Realty Group

    Source: MLS Technology, Inc.,MLS#: 2520499MLS LogoOriginating MLS: MLS Technology

    Facts & features

    Interior

    Bedrooms & bathrooms
    • Bedrooms: 4
    • Bathrooms: 3
    • Full bathrooms: 3
    Heating
    • Central, Gas
    Cooling
    • Central Air
    Appliances
    • Included: Dishwasher, Electric Water Heater, Microwave, Oven, Range, Refrigerator, Stove
    • Laundry: Electric Dryer Hookup
    Features
    • Laminate Counters, None, Ceiling Fan(s), Electric Range Connection, Programmable Thermostat
    • Flooring: Carpet, Vinyl
    • Windows: Vinyl
    • Number of fireplaces: 1
    • Fireplace features: Wood Burning
    Interior area
    • Total structure area: 2,258
    • Total interior livable area: 2,258 sqft

    Property

    Parking
    • Total spaces: 2
    • Parking features: Attached, Garage, Other, Handicap
    • Attached garage spaces: 2
    Accessibility
    • Accessibility features: Parking, Accessible Doors, Accessible Entrance, Accessible Hallway(s)
    Features
    • Levels: One
    • Stories: 1
    • Patio & porch: Patio
    • Exterior features: Concrete Driveway, None
    • Pool features: None
    • Fencing: Partial
    Lot
    • Size: 9,583 Square Feet
    • Features: None
    Details
    • Additional structures: None
    • Parcel number: 118500001009000100

    Construction

    Type & style
    • Home type: SingleFamily
    • Property subtype: Single Family Residence
    Materials
    • Brick, Wood Frame
    • Foundation: Slab
    • Roof: Asphalt,Fiberglass
    Condition
    • Year built: 1995

    Utilities & green energy

    • Sewer: Public Sewer
    • Water: Public
    • Utilities for property: Cable Available, High Speed Internet Available

    Community & HOA

    Community
    • Security: No Safety Shelter
    • Subdivision: Southern Hills
    HOA
    • Has HOA: No
    Location
    • Region: Ardmore

    Financial & listing details

    • Price per square foot: $128/sqft
    • Tax assessed value: $231,602
    • Annual tax amount: $2,384
    • Date on market: 5/12/2025
    • Cumulative days on market: 150 days
    • Listing terms: Conventional,FHA,VA Loan

    Price history

    DateEventPrice
    11/19/2025Sold$290,000-3.3%$128/sqft
    Source: MLS Technology, Inc. #2520499 Report a problem
    10/14/2025Pending sale$299,900$133/sqft
    Source: MLS Technology, Inc. #2520499 Report a problem
    7/2/2025Price change$299,900-6.3%$133/sqft
    Source: MLS Technology, Inc. #2520499 Report a problem
    5/12/2025Listed for sale$320,000$142/sqft
    Source: MLS Technology, Inc. #2520499 Report a problem

    Public tax history

    YearProperty taxesTax assessment
    2025$2,458 +3.1%$27,792 +3%
    2024$2,384 +3.2%$26,983 +3%
    2023$2,310 +4.4%$26,197 +3%
    2022$2,213 +0.2%$25,434 +3%
    2021$2,207 +2%$24,693 +2.9%
    2020$2,165 +5.9%$23,994 +3%
    2019$2,045 +3.8%$23,295 +3.6%
    2017$1,971 +3.1%$22,480 +3%
    2016$1,911 $21,826 +3%
    2015$1,911 +3.1%$21,190 +3%
    2014$1,853 +3.4%$20,573 +3%
    2013$1,791 $19,974
    2012$1,791 $19,974
    2011$1,791 -1.6%$19,974
    2010$1,820 $19,974
    2009$1,820 +9.2%$19,974
    2008$1,666 -3.3%$19,974 -0.2%
    2007$1,722 $20,021
    Find assessor info on the county website

    Neighborhood: 73401

    Nearby schools

    GreatSchools rating
    Schools provided by the listing agent
    • Elementary: Plainview
    • High: Plainview
    • District: Plainview

    Source: MLS Technology, Inc.. This data may not be complete. We recommend contacting the local school district to confirm school assignments for this home.

    Get pre-qualified for a loan
    At Zillow Home Loans, we can pre-qualify you in as little as 5 minutes with no impact to your credit score.

    An equal housing lender. NMLS #10287.

    Sell for more on Zillow
    Get a Zillow Showcase℠ listing at no additional cost and you could sell for .
    $293,500
    2% more
    +$5,870
    With Zillow Showcase(estimated)
    $299,370