LOOKING FOR COUNTRY LIVING CLOSE TO THE CITY AND LAKE MURRAY? This is it! With 2.15 acres of beautiful grassland it welcomes you home to peaceful living! The residence is a metal building with an extremely large living area and the same size primary bedroom which has the potential of being converted into two bedrooms. A kitchen, bath, utility room, office and huge attached garage/work area round out the interior rooms. Outside, is a white, vinyl privacy fenced in area with an above-ground pool and shed. This all-electric home is supplemented with solar panels and has a large covered detached vehicle or boat storage. Whether you are looking for a bachelor or bachelorette pad, a vacation home near Lake Murray which is less then 8 miles or simply country living, this property is calling your name! Call today for a tour!
For sale
Price cut: $20K (8/21)
$240,000
5 Hill Pl, Ardmore, OK 73401
1beds
2,400sqft
Single Family Residence
Built in 2008
2.15 Acres Lot
$-- Zestimate®
$100/sqft
$-- HOA
What's special
Above-ground poolUtility roomSolar panels
- 72 days
- 220
- 12
Zillow last checked:
Listing updated:
Listed by:
Janet Bateman 580-220-5840,
BaseCamp Realty
Source: MLS Technology, Inc.,MLS#: 2627793 Originating MLS: MLS Technology
Originating MLS: MLS TechnologyFacts & features
Interior
Bedrooms & bathrooms
- Bedrooms: 1
- Bathrooms: 1
- Full bathrooms: 1
Heating
- Central, Electric
Cooling
- Central Air
Appliances
- Included: Electric Water Heater, Microwave
- Laundry: Washer Hookup, Electric Dryer Hookup
Features
- High Speed Internet, Laminate Counters, Ceiling Fan(s), Programmable Thermostat
- Flooring: Concrete
- Windows: Aluminum Frames
- Basement: None
- Has fireplace: No
Interior area
- Total structure area: 2,400
- Total interior livable area: 2,400 sqft
Property
Parking
- Total spaces: 3
- Parking features: Attached, Boat, Garage, RV Access/Parking
- Attached garage spaces: 3
Features
- Levels: One
- Stories: 1
- Patio & porch: None
- Exterior features: Gravel Driveway, Lighting, Rain Gutters, Satellite Dish
- Pool features: Above Ground, Liner
- Fencing: Barbed Wire,Full,Other,Privacy,Vinyl
- Waterfront features: Boat Dock/Slip, Boat Ramp/Lift Access
- Body of water: Murray Lake
Lot
- Size: 2.15 Acres
- Features: Other
Details
- Additional structures: Other, Shed(s), Boat House
- Parcel number: 100081777
Construction
Type & style
- Home type: SingleFamily
- Architectural style: Other
- Property subtype: Single Family Residence
Materials
- Aluminum Siding, Steel
- Foundation: Slab
- Roof: Metal
Condition
- Year built: 2008
Utilities & green energy
- Sewer: Public Sewer
- Water: Public
- Utilities for property: Electricity Available, High Speed Internet Available, Sewer Available, Separate Meters, Water Available
Green energy
- Energy efficient items: Solar Features
Community & HOA
Community
- Features: Gutter(s), Marina
- Security: No Safety Shelter
- Subdivision: Carter Co Unplatted
HOA
- Has HOA: No
Location
- Region: Ardmore
Financial & listing details
- Price per square foot: $100/sqft
- Tax assessed value: $105,183
- Annual tax amount: $1,192
- Date on market: 7/29/2026
- Cumulative days on market: 52 days
- Listing terms: Conventional,FHA,USDA Loan,VA Loan
Estimated market value
Not available
Estimated sales range
Not available
Not available
Price history
| Date | Event | Price |
|---|---|---|
| 8/21/2026 | Price change | $240,000-7.7%$100/sqft |
Source:  MLS Technology, Inc. #2627793 Report a problem MLS Technology, Inc. #2627793 Report a problem | ||
| 7/31/2026 | Listed for sale | $260,000+86.8%$108/sqft |
Source: MLS Technology, Inc. #2627793 Report a problem | ||
| 11/1/2021 | Sold | $139,200$58/sqft |
Source: MLS Technology, Inc. #2122439 Report a problem | ||
Public tax history
| Year | Property taxes | Tax assessment |
|---|---|---|
| 2025 | $1,192 +3.7% | $12,622 +3% |
| 2024 | $1,149 +1.9% | $12,254 +3% |
| 2023 | $1,128 -27.5% | $11,897 -28.9% |
| 2022 | $1,556 +169.5% | $16,740 +193.9% |
| 2021 | $577 +1.5% | $5,695 |
| 2020 | $569 +2.4% | $5,695 -0.9% |
| 2019 | $555 -2.4% | $5,745 -0.6% |
| 2017 | $569 -0.8% | $5,777 -0.8% |
| 2016 | $574 -1.9% | $5,826 -0.8% |
| 2015 | $585 +389.6% | $5,875 +389.6% |
| 2013 | $120 | $1,200 |
| 2012 | $120 | $1,200 |
| 2011 | $120 | $1,200 |
Find assessor info on the county website
Monthly payment
Est. payment
Payment breakdown
Explore the cost of this home by adjusting the details. Changes won't be saved.Climate risks
Neighborhood: 73401
Nearby schools
Schools provided by the listing agent
- Elementary: Dickson
- Middle: Dickson
- High: Dickson
- District: Dickson - Sch Dist (DK2)
Source: MLS Technology, Inc.. This data may not be complete. We recommend contacting the local school district to confirm school assignments for this home.

Similar homes
- $272,0004 bd2 ba2.1k sqft2008 3rd Ave NE, Ardmore, OK 73401For Sale
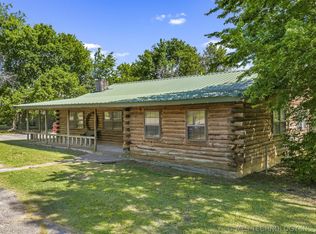 MLS ID #2617168, Lori Hillis, Southern Oklahoma Realty. MLS Technology, Inc.
 - $210,0003 bd2 ba2k sqft1415 Holt St, Ardmore, OK 73401For Sale
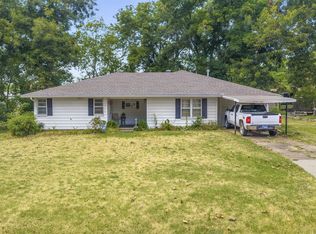 MLS ID #2629867, Bayler Lyons, Oklahoma Land & Realty, LLC. MLS Technology, Inc.
 - $249,9003 bd2 ba2.1k sqft36 Denver Rd, Ardmore, OK 73401For Sale
 MLS ID #2633393, Julie Mendoza, RE/MAX Lifestyle. MLS Technology, Inc.
 - $--4 bd3 ba2.9k sqft521 Monroe St NW, Ardmore, OK 73401Auction
 ServiceLink Auction
