Rare Opportunity in the Lone Grove School District!
Properties like this don’t come available very often! This beautiful 4-bedroom, 3.5-bath home offers the perfect combination of comfort, entertainment, and convenience.
Inside, you’ll find a spacious floor plan featuring a theater room, an inviting loft area, and a cozy gas fireplace that creates the perfect gathering space for family and friends.
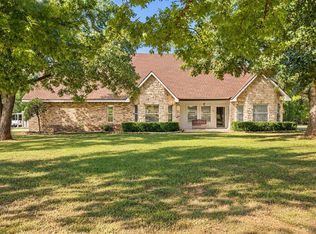
Step outside to your own backyard oasis featuring a 36,000-gallon swimming pool complete with a custom slide and relaxing cozy cove, perfect for entertaining or enjoying those warm Oklahoma evenings. The home sits on a large corner lot, providing plenty of space and curb appeal.
Additional features include a storm shelter for peace of mind and an ideal location just:
* 15 minutes from Ardmore
* 35 minutes from WinStar World Casino and Resort
* Conveniently located halfway between Oklahoma City and Dallas
Don’t miss this rare chance to own a fantastic home in the highly sought-after Lone Grove School District. Schedule your private showing today!
For sale
Price cut: $100 (8/7)
$619,800
22 Covington Cir, Ardmore, OK 73401
4beds
3,353sqft
Single Family Residence
Built in 2012
1.73 Acres Lot
$-- Zestimate®
$185/sqft
$-- HOA
What's special
Backyard oasisLarge corner lotSpacious floor planCustom slideTheater roomRelaxing cozy coveInviting loft area
- 122 days
- 252
- 7
Zillow last checked:
Listing updated:
Listed by:
Rodrick Steele 580-222-1216,
Turbo Time Realty LLC
Source: MLS Technology, Inc.,MLS#: 2620325 Originating MLS: MLS Technology
Originating MLS: MLS TechnologyFacts & features
Interior
Bedrooms & bathrooms
- Bedrooms: 4
- Bathrooms: 4
- Full bathrooms: 3
- 1/2 bathrooms: 1
Primary bedroom
- Description: Master Bedroom,Private Bath,Walk-in Closet
- Level: First
Bedroom
- Description: Bedroom,Private Bath,Walk-in Closet
- Level: First
Bedroom
- Description: Bedroom,Private Bath,Walk-in Closet
- Level: Second
Bedroom
- Description: Bedroom,No Bath,Walk-in Closet
- Level: Second
Bedroom
- Description: Bedroom,No Bath,Walk-in Closet
- Level: Second
Primary bathroom
- Description: Master Bath,Bathtub,Double Sink,Full Bath,Separate Shower,Vent,Whirlpool
- Level: First
Bathroom
- Description: Hall Bath,Half Bath
- Level: First
Bonus room
- Description: Additional Room,Loft
- Level: Second
Dining room
- Description: Dining Room,Combo w/ Living
- Level: First
Game room
- Description: Game/Rec Room,Home Theater,Over Garage
- Level: Second
Kitchen
- Description: Kitchen,Eat-In,Island,Pantry
- Level: First
Living room
- Description: Living Room,Fireplace,Great Room
- Level: First
Office
- Description: Office,
- Level: First
Utility room
- Description: Utility Room,Inside,Separate
- Level: First
Heating
- Central, Electric, Multiple Heating Units
Cooling
- 2 Units
Appliances
- Included: Dishwasher, Disposal, Gas Water Heater, Trash Compactor, Tankless Water Heater
- Laundry: Washer Hookup, Electric Dryer Hookup
Features
- Granite Counters, Electric Oven Connection, Electric Range Connection
- Flooring: Carpet, Hardwood, Tile
- Windows: Aluminum Frames, Storm Window(s), Insulated Windows
- Basement: None
- Number of fireplaces: 1
- Fireplace features: Gas Log
Interior area
- Total structure area: 3,353
- Total interior livable area: 3,353 sqft
Property
Parking
- Total spaces: 3
- Parking features: Attached, Garage, Garage Faces Side
- Attached garage spaces: 3
Features
- Levels: Two
- Stories: 2
- Patio & porch: Covered, Patio, Porch
- Exterior features: Concrete Driveway, Rain Gutters
- Pool features: In Ground, Liner
- Fencing: Full,Other,Privacy
Lot
- Size: 1.73 Acres
- Features: Corner Lot, Cul-De-Sac
Details
- Additional structures: None
- Parcel number: 915500000008000100
Construction
Type & style
- Home type: SingleFamily
- Property subtype: Single Family Residence
Materials
- Brick, Wood Siding, Wood Frame
- Foundation: Slab
- Roof: Asphalt,Fiberglass
Condition
- Year built: 2012
Utilities & green energy
- Sewer: Septic Tank
- Water: Rural
- Utilities for property: Electricity Available, Natural Gas Available, Satellite Internet Available, Water Available
Green energy
- Energy efficient items: Windows
Community & HOA
Community
- Features: Gutter(s)
- Security: Storm Shelter, Smoke Detector(s)
- Subdivision: Lone Grove City
HOA
- Has HOA: No
- Amenities included: None
- Services included: None
Location
- Region: Ardmore
Financial & listing details
- Price per square foot: $185/sqft
- Tax assessed value: $407,276
- Annual tax amount: $5,109
- Date on market: 6/14/2026
- Cumulative days on market: 98 days
- Listing terms: Conventional,FHA,USDA Loan,VA Loan
Estimated market value
Not available
Estimated sales range
Not available
Not available
Price history
| Date | Event | Price |
|---|---|---|
| 8/7/2026 | Price change | $619,8000%$185/sqft |
Source:  MLS Technology, Inc. #2620325 Report a problem MLS Technology, Inc. #2620325 Report a problem | ||
| 7/16/2026 | Price change | $619,9000%$185/sqft |
Source: MLS Technology, Inc. #2620325 Report a problem | ||
| 6/15/2026 | Listed for sale | $620,000+2239.6%$185/sqft |
Source: MLS Technology, Inc. #2620325 Report a problem | ||
| 10/21/2011 | Sold | $26,500$8/sqft |
Source: Public Record Report a problem | ||
Public tax history
| Year | Property taxes | Tax assessment |
|---|---|---|
| 2025 | $5,109 +4.9% | $48,873 +5% |
| 2024 | $4,869 +4.7% | $46,546 +5% |
| 2023 | $4,652 +6.5% | $44,329 +5% |
| 2022 | $4,369 +4.4% | $42,219 +5% |
| 2021 | $4,186 +0.6% | $40,208 |
| 2020 | $4,162 -0.8% | $40,208 -0.9% |
| 2019 | $4,196 -5% | $40,591 -4.7% |
| 2017 | $4,416 +0.4% | $42,588 +0.4% |
| 2016 | $4,399 -5.4% | $42,432 +5% |
| 2015 | $4,649 -4.3% | $40,412 -4.3% |
| 2014 | $4,858 +2.7% | $42,221 +2.7% |
| 2013 | $4,730 +1192.7% | $41,109 +1192.7% |
| 2012 | $366 +3640.9% | $3,180 +3641.2% |
| 2011 | $10 | $85 |
Find assessor info on the county website
Monthly payment
Est. payment
Payment breakdown
Explore the cost of this home by adjusting the details. Changes won't be saved.Climate risks
Neighborhood: 73401
Nearby schools
Schools provided by the listing agent
- Elementary: Lone Grove
- Middle: Lone Grove
- High: Lone Grove
- District: Lone Grove - Sch Dist (LO6)
Source: MLS Technology, Inc.. This data may not be complete. We recommend contacting the local school district to confirm school assignments for this home.
Similar homes
- $665,0004 bd4 ba3k sqft288 Sonora St, Ardmore, OK 73401For Sale
 MLS ID #2616798, Michelle Cryer, 1 Oak Real Estate Co. MLS Technology, Inc.
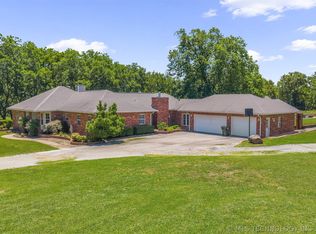
 - $550,0004 bd3 ba2.6k sqft7023 Myall Rd, Ardmore, OK 73401For Sale
 MLS ID #2623847, Jeremiah McMahan, Ardmore Realty, Inc. MLS Technology, Inc.
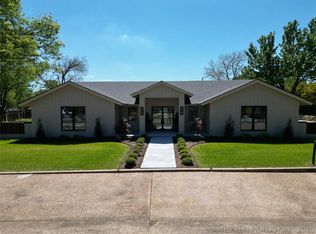
 - $549,9004 bd4 ba3k sqft2200 Cloverleaf Pl, Ardmore, OK 73401For Sale
 MLS ID #2637031, Claudia Kittrell, Claudia & Carolyn Realty Group. MLS Technology, Inc.
 - $365,9003 bd2 ba2.5k sqft36 Dragonfly Ln, Ardmore, OK 73401For Sale
 MLS ID #1252712, Kadan Eibner, Exit Realty Premier. MLSOK/OKCMAR as distributed by MLS GRID
