Room to spread out, inside and out! Set on 1.58 acres, this attractive brick-and-stone home offers four bedrooms, three full bathrooms, a dedicated office, and two living areas, plus a 24×40 insulated shop and a beautiful timber pavilion.
Tall ceilings, substantial crown molding, and an open kitchen and main living area create an inviting setting for everyday living and entertaining. The kitchen features rich wood cabinetry, granite countertops, generous storage, and a breakfast bar, with a breakfast nook and separate formal dining room providing plenty of dining space.
The spacious sunroom is a standout, with large windows overlooking the yard, a fireplace, and a detailed ceiling. The primary bathroom includes double vanities, a jetted tub, and a separate glass-enclosed shower.
Outside, enjoy mature trees, an expansive lawn, and a timber pavilion with a vaulted roof and ceiling fans—an ideal spot for outdoor meals or a quiet evening. A broad concrete driveway connects the attached two-car garage and insulated shop, offering convenient access for projects, hobbies, and storage.
Offered for sale by owner. Contact the owner for additional information or to schedule a private showing.
For sale by owner
$560,000
2869 Meridian Rd, Ardmore, OK 73401
4beds
3,093sqft
Unknown
Built in 2015
-- sqft lot
$-- Zestimate®
$181/sqft
$-- HOA
What's special
Expansive lawnFour bedroomsAttractive brick-and-stone homeSpacious sunroomSeparate formal dining roomMature treesJetted tub
- 23 days
- 798
- 14
Listed by:
Property Owner (918) 521-6262
Facts & features
Interior
Bedrooms & bathrooms
- Bedrooms: 4
- Bathrooms: 3
- Full bathrooms: 3
Heating
- Heat pump, Other, Electric
Cooling
- Central
Appliances
- Included: Dishwasher, Garbage disposal, Microwave, Range / Oven
Features
- Flooring: Tile, Carpet, Linoleum / Vinyl
- Basement: None
- Has fireplace: Yes
Interior area
- Total interior livable area: 3,093 sqft
Property
Parking
- Total spaces: 6
- Parking features: Garage - Attached, Garage - Detached
Features
- Exterior features: Brick
Lot
- Size: 1.58 Acres
Details
- Parcel number: 100088678
Construction
Type & style
- Home type: Unknown
Materials
- masonry
- Foundation: Concrete
- Roof: Composition
Condition
- New construction: No
- Year built: 2015
Community & HOA
Location
- Region: Ardmore
Financial & listing details
- Price per square foot: $181/sqft
- Tax assessed value: $343,010
- Annual tax amount: $4,198
- Date on market: 10/14/2026
Estimated market value
Not available
Estimated sales range
Not available
Not available
Price history
| Date | Event | Price |
|---|---|---|
| 10/14/2026 | Listed for sale | $560,000$181/sqft |
Source: Owner Report a problem | ||
Public tax history
| Year | Property taxes | Tax assessment |
|---|---|---|
| 2025 | $4,198 -0.1% | $41,161 |
| 2024 | $4,201 -0.3% | $41,161 0% |
| 2023 | $4,215 +1.4% | $41,162 |
| 2022 | $4,156 -0.6% | $41,162 +0% |
| 2021 | $4,181 +3.7% | $41,161 +3% |
| 2020 | $4,033 +7.3% | $39,962 +6.9% |
| 2019 | $3,760 +6% | $37,371 +6.1% |
| 2017 | $3,549 +3.1% | $35,226 +3% |
| 2016 | $3,442 +270937.8% | $34,200 +310809.1% |
| 2015 | $1 | $11 |
Find assessor info on the county website
Monthly payment
Est. payment
Payment breakdown
Explore the cost of this home by adjusting the details. Changes won't be saved.Climate risks
Neighborhood: 73401
Similar homes
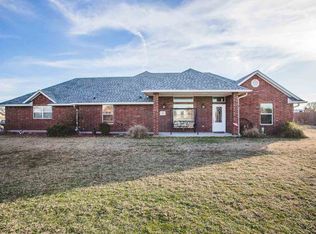
- $599,9004 bd4 ba3.3k sqft22 Covington Cir, Ardmore, OK 73401For Sale
 MLS ID #2620325, Rodrick Steele, Turbo Time Realty LLC. MLS Technology, Inc.
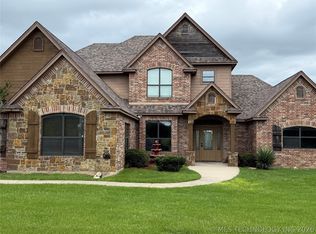
- $489,0004 bd5 ba3.3k sqft170 Alamo Rd, Ardmore, OK 73401For Sale
 MLS ID #2638924, Michelle Cryer, 1 Oak Real Estate Co. MLS Technology, Inc.
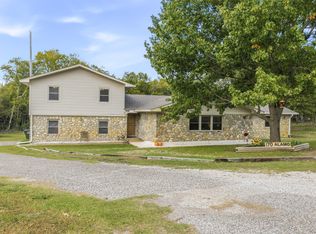
- $535,0004 bd4 ba2.9k sqft182 Farland St, Ardmore, OK 73401For Sale
 MLS ID #2637455, Kaitlyn Watterson, 1 Oak Real Estate Co. MLS Technology, Inc.
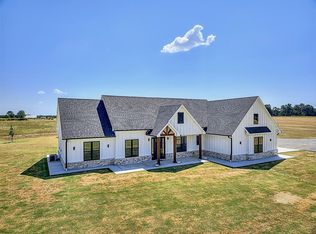
- $650,0004 bd3 ba2.5k sqft1598 Meridian Rd, Ardmore, OK 73401For Sale
 MLS ID #1257202, Dawn Casey, Dillard Cies Real Estate. MLSOK/OKCMAR as distributed by MLS GRID
