This charming three-bedroom, two-and-a-half-bathroom home sits proudly on a spacious corner lot in Plainview School District. Its exterior boasts a combination of traditional brick and timeless stone accents, exuding a sense of warmth and character. Approaching the home, you are greeted by a meticulously landscaped front yard with colorful flowers and large rocks a well-manicured lawn.
As you step through the front door, you are welcomed into a bright and airy living room with large windows that flood the space with natural light. The hardwood floors gleam underfoot, complementing the neutral color palette that runs throughout the home. The master bedroom is a tranquil retreat, offering a sanctuary for relaxation. The room features plush carpeting, a walk-in closet, and a private en-suite bathroom with a luxurious soaking tub, a separate shower, and dual vanities. Two additional bedrooms provide ample space for guests or family members, each with their own unique charm and plenty of natural light. From the inviting front porch to the peaceful backyard retreat, this home provides a welcoming sanctuary for you and your loved ones to create lasting memories for years to come.
Sold for $352,000
Tax assessed value
$352,000
1709 Southern Hills Dr, Ardmore, OK 73401
3beds
2,803sqft
Single Family Residence
Built in 1997
8,799 Square Feet Lot
$371,100 Zestimate®
$126/sqft
$2,331 Estimated rent
Home value
$371,100
$353,000 - $390,000
$2,331/mo
Zestimate® history
Owner options
List your home for rent
$2,331/mo
Rent Zestimate®
Find your next renter with Zillow Rental Manager. Plus, with online applications, you can quickly screen prospective tenants – for free.
$2,331/mo
Rent Zestimate®
Refinance and save
$1,714/mo
Est. payment
Refinancing to a lower rate could help reduce your monthly payments and save thousands over the life of the loan.
$1,714/mo
Est. payment
Explore your selling options
Work with a Zillow partner agent
Leverage their expertise and Zillow's premium Showcase listings to get your home seen by more buyers.
Get startedList with your own agent
Get your home in front of millions of buyers by listing it on Zillow.
Learn how to do itSell it yourself
Take full control of how buyers see your home on Zillow by listing For Sale by Owner (FSBO).
List your homeWhat's special
Zillow last checked:
Listing updated:
Listed by:
Brooklyn Howard 580-341-8513,
1 Oak Real Estate Co
Bought with:
Sarah Freehill, 180863
Pebbles Real Estate
Source: MLS Technology, Inc.,MLS#: 2416568 Originating MLS: MLS Technology
Originating MLS: MLS TechnologyFacts & features
Interior
Bedrooms & bathrooms
- Bedrooms: 3
- Bathrooms: 3
- Full bathrooms: 2
- 1/2 bathrooms: 1
Den
- Description: Den/Family Room,
- Level: First
Dining room
- Description: Dining Room,Formal
- Level: First
Kitchen
- Description: Kitchen,Pantry
- Level: First
Kitchen
- Description: Kitchen,Eat-In
- Level: First
Living room
- Description: Living Room,Fireplace,Formal
- Level: First
Office
- Description: Office,Bookcase
- Level: First
Recreation
- Description: Hobby Room,Additional Room
- Level: First
Utility room
- Description: Utility Room,Inside
- Level: First
Heating
- Central, Electric
Cooling
- Central Air
Appliances
- Included: Dishwasher, Disposal, Oven, Range, Stove, Electric Water Heater
Features
- Granite Counters, Other, Vaulted Ceiling(s), Ceiling Fan(s)
- Flooring: Carpet, Tile, Wood
- Windows: Skylight(s)
- Basement: None
- Number of fireplaces: 1
- Fireplace features: Gas Log
Interior area
- Total structure area: 2,803
- Total interior livable area: 2,803 sqft
Property
Parking
- Total spaces: 2
- Parking features: Attached, Garage
- Attached garage spaces: 2
Features
- Levels: Two
- Stories: 2
- Patio & porch: Balcony
- Exterior features: Other
- Pool features: None
- Fencing: Other,Privacy
Lot
- Size: 8,799 Square Feet
- Features: Corner Lot
Details
- Additional structures: Other
- Parcel number: 118500001021000100
Construction
Type & style
- Home type: SingleFamily
- Architectural style: Other
- Property subtype: Single Family Residence
Materials
- Brick, Other, Stone
- Foundation: Slab
- Roof: Other
Condition
- Year built: 1997
Utilities & green energy
- Sewer: Public Sewer
- Water: Public
- Utilities for property: Cable Available
Community & HOA
Community
- Security: No Safety Shelter, Smoke Detector(s)
- Subdivision: Southernhl
HOA
- Has HOA: No
Location
- Region: Ardmore
Financial & listing details
- Price per square foot: $126/sqft
- Tax assessed value: $352,000
- Annual tax amount: $2,018
- Date on market: 5/8/2024
- Cumulative days on market: 25 days
- Listing terms: Conventional,FHA,Other,USDA Loan,VA Loan
Price history
| Date | Event | Price |
|---|---|---|
| 7/19/2024 | Sold | $352,000-3.6%$126/sqft |
Source:  MLS Technology, Inc. #2416568 Report a problem MLS Technology, Inc. #2416568 Report a problem | ||
| 6/3/2024 | Pending sale | $365,000$130/sqft |
Source: MLS Technology, Inc. #2416568 Report a problem | ||
| 5/9/2024 | Listed for sale | $365,000+15.9%$130/sqft |
Source: MLS Technology, Inc. #2416568 Report a problem | ||
| 8/26/2020 | Sold | $315,000-3.1%$112/sqft |
Source: MLS Technology, Inc. #37093 Report a problem | ||
| 8/21/2020 | Pending sale | $325,000$116/sqft |
Source: Priority Real Estate #37093 Report a problem | ||
| 7/8/2020 | Price change | $325,000-3%$116/sqft |
Source: Priority Real Estate #37093 Report a problem | ||
| 6/12/2020 | Listed for sale | $335,000-2.9%$120/sqft |
Source: Priority Real Estate #37093 Report a problem | ||
| 4/24/2020 | Listing removed | $345,000$123/sqft |
Source: Maureen Realty #36196 Report a problem | ||
| 10/24/2019 | Listed for sale | $345,000+56.8%$123/sqft |
Source: Maureen Realty #36196 Report a problem | ||
| 3/9/2006 | Sold | $220,000$78/sqft |
Source: Public Record Report a problem | ||
Public tax history
| Year | Property taxes | Tax assessment |
|---|---|---|
| 2025 | $3,876 +8.7% | $42,240 +6% |
| 2024 | $3,564 +3.2% | $39,850 +3% |
| 2023 | $3,455 +4.3% | $38,690 +3% |
| 2022 | $3,312 -3.4% | $37,563 -0.6% |
| 2021 | $3,429 +13.8% | $37,800 +14.6% |
| 2020 | $3,012 +5.8% | $32,993 +3% |
| 2019 | $2,846 +1.9% | $32,033 +1.9% |
| 2017 | $2,792 +3.1% | $31,427 +3% |
| 2016 | $2,708 | $30,511 +5% |
| 2015 | $2,708 +3.4% | $29,058 +5% |
| 2014 | $2,619 +5.3% | $27,675 +5% |
| 2013 | $2,488 | $26,357 |
| 2012 | $2,488 | $26,357 |
| 2011 | $2,488 -1.6% | $26,357 |
| 2010 | $2,528 | $26,357 |
| 2009 | $2,528 +9.2% | $26,357 |
| 2008 | $2,314 -3.2% | $26,357 -0.2% |
| 2007 | $2,391 | $26,400 |
Find assessor info on the county website
Neighborhood: 73401
Nearby homes
- $270,1004 bd2 ba1.8k sqft1707 Southern Hills Dr, Ardmore, OK 73401Off Market
- $295,9004 bd2 ba2.1k sqft1705 Southern Hills Dr, Ardmore, OK 73401Off Market
- $319,0004 bd3 ba2.5k sqft1708 Southern Hills Dr, Ardmore, OK 73401Pending

- $548,9004 bd3 ba3.8k sqft78 Charleston Dr, Ardmore, OK 73401Off Market
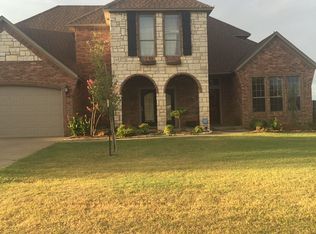
- $303,9003 bd2 ba2k sqft1706 Southern Hills Dr, Ardmore, OK 73401Off Market
- $255,2003 bd2 ba1.7k sqft1703 Southern Hills Dr, Ardmore, OK 73401Off Market
- $296,1004 bd2 ba1.8k sqft1704 Southern Hills Dr, Ardmore, OK 73401Off Market
- $449,8004 bd3 ba3.2k sqft104 Charleston Dr, Ardmore, OK 73401Off Market
Nearby schools
GreatSchools rating
- 10/10Plainview Primary Elementary SchoolGrades: PK-2Distance: 0.5 mi
- 7/10Plainview Middle SchoolGrades: 6-8Distance: 0.5 mi
- 10/10Plainview High SchoolGrades: 9-12Distance: 0.5 mi
Schools provided by the listing agent
- Elementary: Plainview
- High: Plainview
- District: Plainview
Source: MLS Technology, Inc.. This data may not be complete. We recommend contacting the local school district to confirm school assignments for this home.


Get pre-qualified for a loan
At Zillow Home Loans, we can pre-qualify you in as little as 5 minutes with no impact to your credit score.An equal housing lender. NMLS #10287.
Sell for more on Zillow
Get a Zillow Showcase℠ listing at no additional cost and you could sell for .
$371,100
2% more
+$7,422
With Zillow Showcase(estimated)
$378,522
- Oklahoma
- Carter County
- Ardmore
- 73401
- 1709 Southern Hills Dr
Nearby cities
Nearby zip codes
Other Ardmore Topics
