REDUCED IN PRICE; One of the Best Buys in Plainview District!! New upstairs carpeting installed on 5-29-26! Don't let this one get away!!!
This 4-bedroom home is ready for your family in Plainview School District! Beautifully decorated home with nearly new roof and guttering (year 2022), kitchen appliances including a gas range (2024), CHA unit downstairs replaced in 2018, upstairs CHA replaced in 2020, pool pump replaced in 2022, pool vacuum replaced in 2022, new privacy fence in 2025. Original 2 car garage has been converted into second living area but, if desired, was designed to be easily convert back. The 2581 square foot quote includes the garage/den conversion to living space.
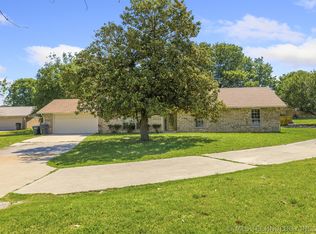
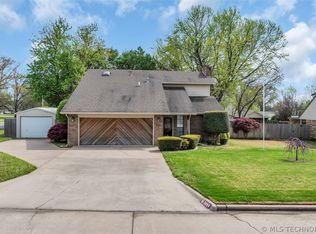
Corner lot with great curb appeal and in ground vinyl lined pool. Within walking distance to school! MUST SEE! Shown by Appointment. All offers must be accompanied with Credit Approval letter from lender.
Disc. Listing Broker is related to the Seller.
Pending
Price cut: $26K (6/16)
$319,000
1708 Southern Hills Dr, Ardmore, OK 73401
4beds
2,581sqft
Single Family Residence
Built in 1994
9,583 Square Feet Lot
$308,300 Zestimate®
$124/sqft
$-- HOA
What's special
Beautifully decorated home
- 130 days |
- 89 |
- 2 |
Zillow last checked:
Listing updated:
Listed by:
Janiece Vinson 580-221-1999,
Cornerstone Realty Group Inc
Source: MLS Technology, Inc.,MLS#: 2608822 Originating MLS: MLS Technology
Originating MLS: MLS TechnologyFacts & features
Interior
Bedrooms & bathrooms
- Bedrooms: 4
- Bathrooms: 3
- Full bathrooms: 2
- 1/2 bathrooms: 1
Heating
- Electric, Gas, Multiple Heating Units
Cooling
- Central Air, 2 Units
Appliances
- Included: Dishwasher, Disposal, Gas Water Heater, Microwave, Other, Oven, Range, Refrigerator
- Laundry: Washer Hookup, Electric Dryer Hookup
Features
- Stone Counters, Vaulted Ceiling(s), Ceiling Fan(s), Gas Range Connection
- Flooring: Carpet, Tile
- Windows: Aluminum Frames
- Basement: None
- Number of fireplaces: 1
- Fireplace features: Gas Starter
Interior area
- Total structure area: 2,581
- Total interior livable area: 2,581 sqft
Property
Features
- Patio & porch: Covered, Porch
- Exterior features: Concrete Driveway, None
- Pool features: In Ground, Liner
- Fencing: Privacy
Lot
- Size: 9,583 Square Feet
- Features: Corner Lot
Details
- Additional structures: Shed(s)
- Parcel number: 118500004004000100
Construction
Type & style
- Home type: SingleFamily
- Architectural style: Contemporary
- Property subtype: Single Family Residence
Materials
- Brick Veneer, Wood Frame
- Foundation: Slab
- Roof: Asphalt,Fiberglass
Condition
- Year built: 1994
Utilities & green energy
- Sewer: Public Sewer
- Water: Public
- Utilities for property: Electricity Available, Natural Gas Available, Water Available
Community & HOA
Community
- Security: No Safety Shelter, Security System Leased
- Subdivision: Southern Hills
HOA
- Has HOA: No
- Amenities included: None
- Services included: None
Location
- Region: Ardmore
Financial & listing details
- Price per square foot: $124/sqft
- Tax assessed value: $261,523
- Annual tax amount: $2,788
- Date on market: 3/13/2026
- Cumulative days on market: 132 days
- Listing terms: Conventional,FHA
Estimated market value
$308,300
$293,000 - $324,000
$2,831/mo
Price history
| Date | Event | Price |
|---|---|---|
| 6/20/2026 | Pending sale | $319,000$124/sqft |
Source:  MLS Technology, Inc. #2608822 Report a problem MLS Technology, Inc. #2608822 Report a problem | ||
| 6/16/2026 | Price change | $319,000-7.5%$124/sqft |
Source: MLS Technology, Inc. #2608822 Report a problem | ||
| 5/30/2026 | Price change | $345,000-10.4%$134/sqft |
Source: MLS Technology, Inc. #2608822 Report a problem | ||
| 4/28/2026 | Price change | $384,900-3.8%$149/sqft |
Source: MLS Technology, Inc. #2608822 Report a problem | ||
| 3/14/2026 | Listed for sale | $399,900+68%$155/sqft |
Source: MLS Technology, Inc. #2608822 Report a problem | ||
| 6/30/2017 | Sold | $238,000$92/sqft |
Source: MLS Technology, Inc. #32238 Report a problem | ||
| 5/23/2017 | Pending sale | $238,000$92/sqft |
Source: Ardmore Realty, Inc #32238 Report a problem | ||
| 5/20/2017 | Listed for sale | $238,000+6.3%$92/sqft |
Source: Ardmore Realty, Inc. #32238 Report a problem | ||
| 7/16/2014 | Sold | $224,000+1.1%$87/sqft |
Source: Public Record Report a problem | ||
| 3/27/2008 | Sold | $221,500$86/sqft |
Source: Public Record Report a problem | ||
Public tax history
| Year | Property taxes | Tax assessment |
|---|---|---|
| 2025 | $2,788 +3.1% | $31,383 +3% |
| 2024 | $2,703 +3.2% | $30,469 +3% |
| 2023 | $2,620 +4.4% | $29,581 +3% |
| 2022 | $2,511 +0.2% | $28,720 +3% |
| 2021 | $2,505 +0.1% | $27,883 +1.1% |
| 2020 | $2,503 +5.8% | $27,586 +3% |
| 2019 | $2,365 +2% | $26,783 +6% |
| 2017 | $2,318 -2.1% | $25,260 -2.1% |
| 2016 | $2,368 | $25,811 -4% |
| 2015 | $2,368 -4.9% | $26,880 -1.6% |
| 2014 | $2,490 +3.4% | $27,307 +3% |
| 2013 | $2,409 | $26,512 |
| 2012 | $2,409 | $26,512 |
| 2011 | $2,409 -1.6% | $26,512 |
| 2010 | $2,447 | $26,512 |
| 2009 | $2,447 +4.8% | $26,512 -0.3% |
| 2008 | $2,334 +12.8% | $26,580 +16.4% |
| 2007 | $2,068 | $22,842 |
Find assessor info on the county website
Monthly payment
Est. payment
Payment breakdown
Explore the cost of this home by adjusting the details. Changes won't be saved.Climate risks
Neighborhood: 73401
Nearby schools
GreatSchools rating
- 9/10Plainview Intermediate Elementary SchoolGrades: 3-5Distance: 0.5 mi
- 7/10Plainview Middle SchoolGrades: 6-8Distance: 0.5 mi
- 10/10Plainview High SchoolGrades: 9-12Distance: 0.5 mi
Schools provided by the listing agent
- Elementary: Plainview
- High: Plainview
- District: Plainview
Source: MLS Technology, Inc.. This data may not be complete. We recommend contacting the local school district to confirm school assignments for this home.
- $308,1003 bd2 ba2k sqft1706 Southern Hills Dr, Ardmore, OK 73401Off Market
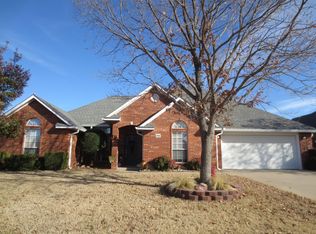
- $298,1004 bd2 ba1.8k sqft1704 Southern Hills Dr, Ardmore, OK 73401Off Market
- $352,0003 bd3 ba2.8k sqft1709 Southern Hills Dr, Ardmore, OK 73401Sold
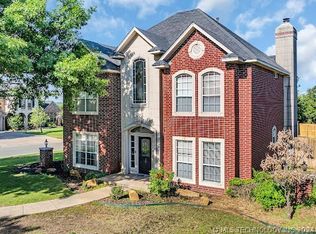
- $272,9004 bd2 ba1.8k sqft1707 Southern Hills Dr, Ardmore, OK 73401Off Market
- $681,9004 bd4 ba3.8k sqft3530 Vicksburg Dr, Ardmore, OK 73401Off Market
- $298,0004 bd2 ba2.1k sqft1705 Southern Hills Dr, Ardmore, OK 73401Off Market
- $452,1004 bd3 ba3.2k sqft104 Charleston Dr, Ardmore, OK 73401Off Market
- $258,4003 bd3 ba1.8k sqft1702 Southern Hills Dr, Ardmore, OK 73401Off Market
A local agent can set up tours, give advice and negotiate with sellers.
A local lender can help you make sure your offer is ready when you are.
Similar homes
- $310,0003 bd2 ba1.6k sqft1604 Southern Hills Dr, Ardmore, OK 73401For Sale
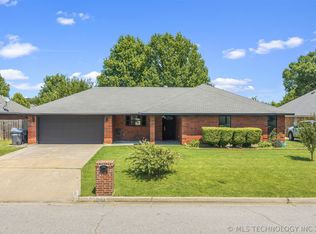 MLS ID #2624885, Michelle Cryer, 1 Oak Real Estate Co. MLS Technology, Inc.
 - $339,0005 bd3 ba3.2k sqft1507 Southern Hills Dr, Ardmore, OK 73401For Sale
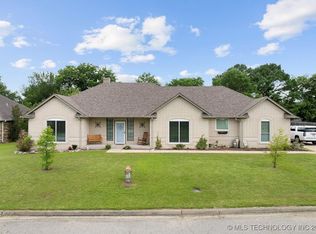 MLS ID #2601191, Jessica Wells, Initial Point Realty, LLC. MLS Technology, Inc.
 - $379,9993 bd2 ba2.3k sqft1922 Plainview, Ardmore, OK 73401For Sale
 MLS ID #2616206, Susan R Bolles, Ardmore Realty, Inc. MLS Technology, Inc.
 - $315,0003 bd2 ba2.2k sqft2400 Woodleaf Ct, Ardmore, OK 73401For Sale
 MLS ID #2617196, Susan Sparks Watt, Sparks Real Estate Assoc, LLC. MLS Technology, Inc.
 - $329,0003 bd2 ba2.1k sqft35 Overland Rte, Ardmore, OK 73401For SaleMLS ID #2625821, Fern Bolles, 1 Oak Real Estate Co. MLS Technology, Inc.
- $329,0003 bd2 ba2.3k sqft1750 Mount Washington Rd, Ardmore, OK 73401For SaleMLS ID #2624784, Fern Bolles, 1 Oak Real Estate Co. MLS Technology, Inc.
- $269,0003 bd3 ba1.7k sqft5448 Myall Rd, Ardmore, OK 73401For SaleMLS ID #2615109, Kaitlyn Watterson, 1 Oak Real Estate Co. MLS Technology, Inc.
- $314,0004 bd2 ba2.5k sqft2114 Oakglen Dr, Ardmore, OK 73401For SaleMLS ID #2618013, Christy Wilson, Adventure Realty. MLS Technology, Inc.
- $299,0003 bd2 ba2.1k sqft2321 Cloverleaf Pl, Ardmore, OK 73401For SaleMLS ID #2611788, Susan Sparks Watt, Sparks Real Estate Assoc, LLC. MLS Technology, Inc.
- $344,9004 bd4 ba2.3k sqft501 Ruidosa St, Ardmore, OK 73401For SaleMLS ID #1215588, Kaitlyne Grant, Provisions Realty Group. MLSOK/OKCMAR as distributed by MLS GRID
- $284,0003 bd2 ba1.9k sqft2006 Yorktown Ct, Ardmore, OK 73401For SaleMLS ID #2613229, Susan R Bolles, Ardmore Realty, Inc. MLS Technology, Inc.
- $449,0004 bd3 ba3.1k sqft3921 Rolling Hills Dr, Ardmore, OK 73401For SaleMLS ID #2612610, Susan R Bolles, Ardmore Realty, Inc. MLS Technology, Inc.
- $350,0004 bd2 ba1.6k sqft308 Hidden Path, Ardmore, OK 73401For SaleMLS ID #2624541, Bayler Lyons, Oklahoma Land & Realty, LLC. MLS Technology, Inc.
- $295,0004 bd2 ba1.9k sqft1105 Bixby St, Ardmore, OK 73401For SaleMLS ID #2616557, Susan R Bolles, Ardmore Realty, Inc. MLS Technology, Inc.
- $322,0443 bd2 ba2.2k sqft1009 McLish St, Ardmore, OK 73401For SaleMLS ID #2607438, Phillip Whitthorne, Whitthorne Real Estate. MLS Technology, Inc.
- $289,9003 bd2 ba1.9k sqft2009 5th Ave NW, Ardmore, OK 73401For SaleMLS ID #2617140, Tom Love, Keller Williams Realty Ardmore. MLS Technology, Inc.
- $294,0003 bd3 ba2.5k sqft1316 Stanley St SW, Ardmore, OK 73401For SaleMLS ID #2612924, Kelly Miller, Keller Williams Realty Ardmore. MLS Technology, Inc.
- $279,0004 bd2 ba2k sqft4803 Mill Creek Dr, Ardmore, OK 73401For SaleMLS ID #2600951, Susan R Bolles, Ardmore Realty, Inc. MLS Technology, Inc.
- $279,0003 bd3 ba2.2k sqft902 P St SW, Ardmore, OK 73401For SaleMLS ID #2617236, Sarah Rippetoe, 1 Oak Real Estate Co. MLS Technology, Inc.
- $381,0003 bd2 ba2.4k sqft67 Magnolia Dr, Ardmore, OK 73401For SaleMLS ID #2621630, Lisa Riggle, Claudia & Carolyn Realty Group. MLS Technology, Inc.
