Beautiful 4-bedroom 3-bathroom home on almost 10 acres - horse ready with multiple shops! If you are looking for country living with plenty of room for your family, horses, and recreational vehicles, this exceptional property is a must see! This spacious home offers a game room with a wood burning fireplace, comfort and functionality.
10 acres, two shops and room to live big!
Looking for space, versatility and room for all your toys and animals? This property has it ALL! Situated on ten acres, this home offers a main level plus a full walk out basement, providing plenty of room to spread out. Two bedrooms and full bath downstairs and two bedrooms and a full bath upstairs along with a huge game room with a half bath which gives it plenty of endless possibilities for entertaining, relaxing or creating the ultimate hangout space.
Location is another great bonus! Situated at the corner where two school districts meet, this property offers the unique opportunity for students to attend either school district, subject to school enrollment eligibility.
Outside, the possibilities get even better! An oversized shop with a tall garage door is ideal for storing your RV, motorhome or large equipment. A second shop provides even more room for projects, vehicles or storage.
Whether you are looking for a country retreat, space for your hobbies, or simply room to breath, tis property delivers. This home is definitely worth looking at!
Pending
$420,000
1011 Kenwood Rd SE, Ardmore, OK 73401
4beds
2,184sqft
Single Family Residence
Built in 1960
9.24 Acres Lot
$417,500 Zestimate®
$192/sqft
$-- HOA
What's special
- 16 hours
- 1
- 0
Zillow last checked:
Listing updated:
Listed by:
Dianne West 580-490-6300,
Brix Realty Group LLC (BO)
Source: MLS Technology, Inc.,MLS#: 2633695 Originating MLS: MLS Technology
Facts & features
Interior
Bedrooms & bathrooms
- Bedrooms: 4
- Bathrooms: 3
- Full bathrooms: 2
- 1/2 bathrooms: 1
Heating
- Central, Gas
Cooling
- Central Air
Appliances
- Included: Dishwasher, Gas Water Heater, Oven, Range
- Laundry: Electric Dryer Hookup
Features
- Granite Counters, Ceiling Fan(s), Electric Range Connection
- Flooring: Carpet, Tile
- Windows: Aluminum Frames
- Basement: Finished,Walk-Out Access,Full
- Number of fireplaces: 1
- Fireplace features: Wood Burning
Interior area
- Total structure area: 2,184
- Total interior livable area: 2,184 sqft
Property
Parking
- Total spaces: 4
- Parking features: Boat, Carport, Detached, Garage, RV Access/Parking, Shelves, Storage, Workshop in Garage
- Garage spaces: 4
- Has carport: Yes
Features
- Levels: Two
- Stories: 2
- Patio & porch: Covered, Enclosed, Porch
- Exterior features: Concrete Driveway, Gravel Driveway, None
- Pool features: None
- Fencing: Cross Fenced
Lot
- Size: 9.24 Acres
- Features: None
Details
- Additional structures: Second Garage, Workshop
- Parcel number: 000000604S01E400200
Construction
Type & style
- Home type: SingleFamily
- Property subtype: Single Family Residence
Materials
- Brick, Wood Frame
- Foundation: Basement, Slab
- Roof: Asphalt,Fiberglass
Condition
- Year built: 1960
Utilities & green energy
- Sewer: Septic Tank
- Water: Public, Well
- Utilities for property: Electricity Available, Natural Gas Available, Propane
Community & HOA
Community
- Security: No Safety Shelter, Smoke Detector(s)
- Subdivision: Carter Co Unplatted
HOA
- Has HOA: No
Location
- Region: Ardmore
Financial & listing details
- Price per square foot: $192/sqft
- Annual tax amount: $1,384
- Date on market: 9/11/2026
- Cumulative days on market: 7 days
- Listing terms: Conventional,FHA,VA Loan
Estimated market value
$417,500
$397,000 - $438,000
$1,938/mo
Price history
| Date | Event | Price |
|---|---|---|
| 10/29/2026 | Pending sale | $420,000$192/sqft |
Source:  MLS Technology, Inc. #2633695 Report a problem | ||
Public tax history
Tax history is unavailable.
Monthly payment
Est. payment
Payment breakdown
Explore the cost of this home by adjusting the details. Changes won't be saved.Climate risks
Neighborhood: 73401
Nearby schools
Schools provided by the listing agent
- Elementary: Charles Evans
- High: Ardmore
- District: Ardmore - Sch Dist (AD2)
Source: MLS Technology, Inc.. This data may not be complete. We recommend contacting the local school district to confirm school assignments for this home.

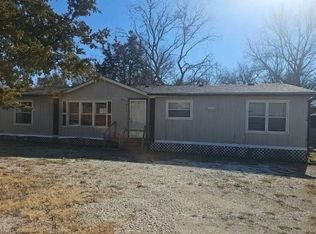
Similar homes
- $374,9004 bd2 ba1.9k sqft200 Marsden St, Ardmore, OK 73401For Sale
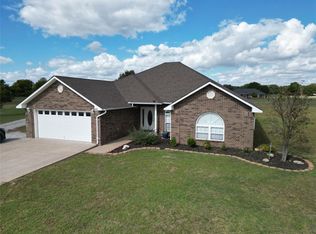 MLS ID #2638085, Claudia Kittrell, Claudia & Carolyn Realty Group. MLS Technology, Inc.
- $409,0004 bd2 ba2.4k sqft2627 Ridgeway St, Ardmore, OK 73401For Sale
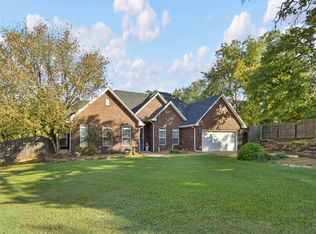 MLS ID #2638710, Kelly Miller, Keller Williams Realty Ardmore. MLS Technology, Inc.
- $445,0004 bd3 ba2.5k sqft11754 Us Highway 77, Ardmore, OK 73401For Sale
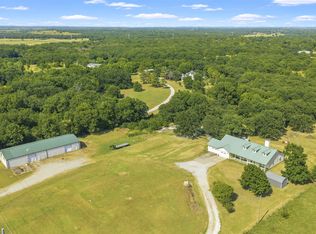 MLS ID #2628624, Hannah Lewis, Ardmore Realty, Inc. MLS Technology, Inc.
- $385,0004 bd3 ba2.5k sqft135 Chaparral St, Lone Grove, OK 73401For Sale
 MLS ID #2626550, Eric Taliaferro, Oklahoma Land & Realty, LLC. MLS Technology, Inc.
