This beautifully designed home, featuring a thoughtfully crafted floor plan, is scheduled for completion and move-in readiness by mid-December. Offering three bedrooms, two full bathrooms, and a versatile study that can serve as a fourth bedroom, this home combines functionality with modern style.
The open-concept living, dining, and kitchen area provides an ideal space for entertaining family and friends. Vaulted ceilings, abundant natural light from numerous windows, a stunning gas fireplace, and a large quartz-topped island create a warm and inviting atmosphere.
The home's layout is designed with privacy in mind. Two guest bedrooms and a shared hall bath are located on one side of the residence, while the primary suite is privately situated on the opposite side. The primary suite features an oversized walk-in closet, and the conveniently located laundry room is just steps away.
High-quality finishes are showcased throughout the home, including durable wood-look tile flooring in the main living areas, complementary cabinetry, contemporary lighting, stylish fixtures, and premium appliances. The bathrooms feature designer-selected tile, quartz countertops, modern mirrors, and elegant lighting. Soft carpeting in each bedroom enhances comfort while complementing the home's sophisticated color palette.
Additional storage is provided by a spacious walk-in pantry located just off the kitchen. The three-car front-entry garage offers ample room for vehicles, storage, and hobbies.
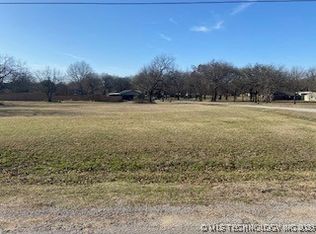
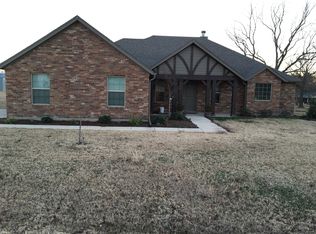
Outdoor living is equally inviting with a covered front porch that creates a welcoming first impression and a covered back patio perfect for morning coffee or evening gatherings. The generously sized backyard provides plenty of space for relaxation, recreation, and entertaining.
Don't miss this opportunity to own a truly special home. Purchase now and enjoy moving into your new home before the end of the year.
For sale
$374,000
469 Gayle St, Ardmore, OK 73401
3beds
2,000sqft
Single Family Residence
Built in 2026
0.51 Acres Lot
$-- Zestimate®
$187/sqft
$-- HOA
What's special
Stylish fixturesContemporary lightingSophisticated color paletteThoughtfully crafted floor planThree bedroomsOversized walk-in closetConveniently located laundry room
- 28 days
- 251
- 33
Likely to sell faster than
Zillow last checked:
Listing updated:
Listed by:
Susan Sparks Watt 580-490-2392,
Sparks Real Estate Assoc, LLC
Source: MLS Technology, Inc.,MLS#: 2638591 Originating MLS: MLS Technology
Facts & features
Interior
Bedrooms & bathrooms
- Bedrooms: 3
- Bathrooms: 2
- Full bathrooms: 2
Heating
- Electric, Heat Pump
Cooling
- Central Air
Appliances
- Included: Dishwasher, Electric Water Heater, Disposal, Oven, Range, Stove, Plumbed For Ice Maker
- Laundry: Washer Hookup, Electric Dryer Hookup
Features
- High Ceilings, Quartz Counters, Stone Counters, Ceiling Fan(s), Electric Oven Connection, Electric Range Connection
- Flooring: Carpet, Tile
- Windows: Vinyl
- Number of fireplaces: 1
- Fireplace features: Insert, Glass Doors, Gas Log
Interior area
- Total structure area: 2,000
- Total interior livable area: 2,000 sqft
Property
Parking
- Total spaces: 3
- Parking features: Attached, Garage
- Attached garage spaces: 3
Features
- Levels: One
- Stories: 1
- Patio & porch: Covered, Patio, Porch
- Pool features: None
- Fencing: None
Lot
- Size: 0.51 Acres
- Features: None
Details
- Additional structures: None
- Parcel number: 216000000008000100
Construction
Type & style
- Home type: SingleFamily
- Property subtype: Single Family Residence
Materials
- Brick Veneer, HardiPlank Type, Wood Siding, Wood Frame
- Foundation: Slab
- Roof: Asphalt,Fiberglass
Condition
- Year built: 2026
Utilities & green energy
- Sewer: Aerobic Septic
- Water: Public
- Utilities for property: Electricity Available
Community & HOA
Community
- Features: Sidewalks
- Security: No Safety Shelter, Smoke Detector(s)
- Subdivision: Lawrence
HOA
- Has HOA: No
Location
- Region: Ardmore
Financial & listing details
- Price per square foot: $187/sqft
- Tax assessed value: $2,760
- Annual tax amount: $4,109
- Date on market: 10/23/2026
- Cumulative days on market: 29 days
- Listing terms: Conventional,FHA,VA Loan
Estimated market value
Not available
Estimated sales range
Not available
Not available
Price history
| Date | Event | Price |
|---|---|---|
| 10/23/2026 | Listed for sale | $374,000$187/sqft |
Source:  MLS Technology, Inc. #2638591 Report a problem | ||
Public tax history
| Year | Property taxes | Tax assessment |
|---|---|---|
| 2025 | $30 +5.2% | $331 +5.1% |
| 2024 | $29 +5% | $315 +5% |
| 2023 | $27 +6.2% | $300 +4.9% |
| 2022 | $26 +1.7% | $286 +4.8% |
| 2021 | $25 +3.9% | $273 +5% |
| 2020 | $24 +8% | $260 +5.3% |
| 2019 | $23 +10.8% | $247 +10.3% |
| 2017 | $20 +4.7% | $224 +4.7% |
| 2016 | $20 +2.8% | $214 +4.9% |
| 2015 | $19 +5.2% | $204 +5.2% |
| 2014 | $18 +4.9% | $194 +4.9% |
| 2013 | $17 -91.4% | $185 -91.4% |
| 2012 | $201 | $2,160 |
| 2011 | $201 | $2,160 |
Find assessor info on the county website
Monthly payment
Est. payment
Payment breakdown
Explore the cost of this home by adjusting the details. Changes won't be saved.Climate risks
Neighborhood: 73401
Nearby schools
Schools provided by the listing agent
- Elementary: Plainview
- High: Plainview
- District: Plainview
Source: MLS Technology, Inc.. This data may not be complete. We recommend contacting the local school district to confirm school assignments for this home.

Similar homes
- $374,0003 bd2 ba2k sqft469 N Gayle Rd, Ardmore, OK 73401For Sale
 MLS ID #1255346, Susan Watt, Sparks Real Estate Associates,. MLSOK/OKCMAR as distributed by MLS GRID
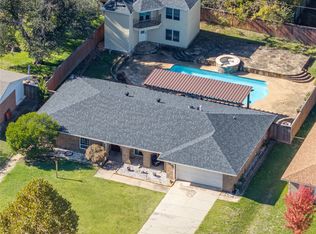
- $380,0003 bd2 ba1.8k sqft815 Rosewood St, Ardmore, OK 73401For Sale
 MLS ID #2641741, Jeremiah McMahan, Ardmore Realty, Inc. MLS Technology, Inc.
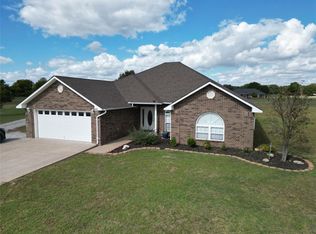
- $374,9004 bd2 ba1.9k sqft200 Marsden St, Ardmore, OK 73401For Sale
 MLS ID #2638085, Claudia Kittrell, Claudia & Carolyn Realty Group. MLS Technology, Inc.
- $375,0001 bd2 ba2.5k sqft14307 Us Highway 70, Ardmore, OK 73401For Sale
 MLS ID #2637851, Crystal Pierce, Texoma Agency, Inc.. MLS Technology, Inc.
