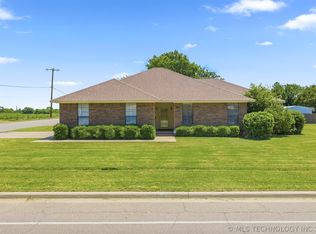
Location, Location, Location! This stunning 3-bedroom, 2-bath home offers comfortable living in a well-established neighborhood within walking distance of shopping and convenient access to Interstate 35.
The open-concept floor plan features a spacious living area with room for both bar seating and a dining table, making it ideal for everyday living and entertaining. The split-bedroom layout provides added privacy, while granite countertops throughout the kitchen and bathrooms add a beautiful finishing touch.
The home is in excellent, move-in-ready condition and includes all appliances. The front yard is professionally landscaped and features a sprinkler system in both the front and back yards, along with a covered patio perfect for outdoor relaxation.
The spacious garage is an added bonus and includes a TV and surround-sound system, which remains with the home. Recent updates include a new hot water heater and a roof that is approximately two years old.
With its convenient location, attractive features, and excellent condition, this home is ready for its new owners. Don't miss this opportunity to own a move-in-ready home in a desirable neighborhood!
For sale
$349,900
1706 Lisa Ln, Ardmore, OK 73401
3beds
1,803sqft
Single Family Residence
Built in 2013
0.25 Acres Lot
$-- Zestimate®
$194/sqft
$-- HOA
What's special
Open-concept floor planSpacious garageIncludes all appliances
- 38 days
- 163
- 13
Zillow last checked:
Listing updated:
Listed by:
Patricia Wilhite 580-564-5553,
Sparlin Realty
Source: MLS Technology, Inc.,MLS#: 2635844 Originating MLS: MLS Technology
Facts & features
Interior
Bedrooms & bathrooms
- Bedrooms: 3
- Bathrooms: 2
- Full bathrooms: 2
Heating
- Central, Electric
Cooling
- Central Air
Appliances
- Included: Dryer, Dishwasher, Electric Water Heater, Disposal, Microwave, Oven, Range, Refrigerator, Stove, Washer, Plumbed For Ice Maker
- Laundry: Washer Hookup, Electric Dryer Hookup
Features
- Granite Counters, High Speed Internet, Cable TV, Wired for Data, Ceiling Fan(s), Electric Oven Connection, Electric Range Connection
- Flooring: Carpet
- Doors: Storm Door(s)
- Windows: Storm Window(s)
- Has fireplace: No
Interior area
- Total structure area: 1,803
- Total interior livable area: 1,803 sqft
Property
Parking
- Total spaces: 2
- Parking features: Attached, Garage, Storage
- Attached garage spaces: 2
Features
- Levels: One
- Stories: 1
- Patio & porch: Covered, Patio
- Exterior features: Sprinkler/Irrigation, Landscaping, Rain Gutters, Satellite Dish
- Pool features: None
- Fencing: Privacy
Lot
- Size: 0.25 Acres
- Features: None
Details
- Additional structures: None
- Parcel number: 081000001032000100
Construction
Type & style
- Home type: SingleFamily
- Property subtype: Single Family Residence
Materials
- Brick, Brick Veneer, Other, Stone Veneer
- Foundation: Slab
- Roof: Asphalt,Fiberglass
Condition
- Year built: 2013
Utilities & green energy
- Sewer: Public Sewer
- Water: Public
- Utilities for property: Cable Available, Electricity Available, Natural Gas Available, Water Available
Community & HOA
Community
- Features: Gutter(s), Sidewalks
- Security: Storm Shelter
- Subdivision: Meadows Ii
HOA
- Has HOA: No
Location
- Region: Ardmore
Financial & listing details
- Price per square foot: $194/sqft
- Tax assessed value: $297,675
- Annual tax amount: $3,566
- Date on market: 9/29/2026
- Listing terms: Conventional,FHA,VA Loan
Estimated market value
Not available
Estimated sales range
Not available
Not available
Price history
| Date | Event | Price |
|---|---|---|
| 10/2/2026 | Listed for sale | $349,900+29.6%$194/sqft |
Source:  MLS Technology, Inc. #2635844 Report a problem | ||
| 10/31/2022 | Sold | $270,000-14.3%$150/sqft |
Source: MLS Technology, Inc. #2229094 Report a problem | ||
| 9/20/2022 | Pending sale | $315,000$175/sqft |
Source: MLS Technology, Inc. #2229094 Report a problem | ||
| 9/9/2022 | Price change | $315,000-4.5%$175/sqft |
Source: MLS Technology, Inc. #2229094 Report a problem | ||
| 8/23/2022 | Listed for sale | $330,000+78.4%$183/sqft |
Source: MLS Technology, Inc. #2229094 Report a problem | ||
| 8/7/2013 | Sold | $185,000$103/sqft |
Source: Public Record Report a problem | ||
Public tax history
| Year | Property taxes | Tax assessment |
|---|---|---|
| 2025 | $3,566 +5% | $35,721 +5% |
| 2024 | $3,396 +6.1% | $34,020 +5% |
| 2023 | $3,202 +5.4% | $32,400 +1.9% |
| 2022 | $3,038 +17.4% | $31,781 +23.9% |
| 2021 | $2,587 +6.5% | $25,645 +5% |
| 2020 | $2,428 +6.7% | $24,424 +4.2% |
| 2019 | $2,275 +6.7% | $23,436 +2.4% |
| 2017 | $2,133 -0.9% | $22,882 -0.9% |
| 2016 | $2,153 +23% | $23,094 +1.3% |
| 2015 | $1,751 +2.6% | $22,788 +2.6% |
| 2014 | $1,705 +10420.7% | $22,200 +10421.3% |
| 2013 | $16 | $211 |
| 2012 | $16 | $211 |
| 2011 | $16 -0.9% | $211 |
| 2010 | $16 | $211 |
| 2009 | $16 | $211 |
Find assessor info on the county website
Monthly payment
Est. payment
Payment breakdown
Explore the cost of this home by adjusting the details. Changes won't be saved.Climate risks
Neighborhood: 73401
Nearby schools
Schools provided by the listing agent
- Elementary: Charles Evans
- Middle: Ardmore
- High: Ardmore
- District: Ardmore - Sch Dist (AD2)
Source: MLS Technology, Inc.. This data may not be complete. We recommend contacting the local school district to confirm school assignments for this home.

Similar homes
- $--3 bd2 ba1.3k sqft302 Hidden Path, Ardmore, OK 73401Auction
 Auction.com 2
- $313,0004 bd2 ba1.8k sqft305 Wandering Way, Ardmore, OK 73401For Sale
 MLS ID #2639850, Susan R Bolles, Ardmore Realty, Inc. MLS Technology, Inc.
- $325,0003 bd2 ba1.9k sqft711 3rd Ave SW, Ardmore, OK 73401For Sale
 MLS ID #2639952, Claudia Kittrell, Claudia & Carolyn Realty Group. MLS Technology, Inc.
- $329,0003 bd2 ba2.3k sqft1750 Mount Washington Rd, Ardmore, OK 73401For Sale
 MLS ID #2624784, Fern Bolles, 1 Oak Real Estate Co. MLS Technology, Inc.
