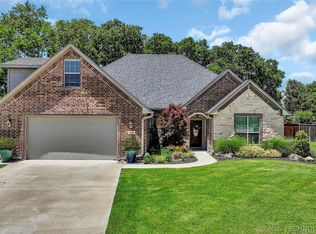
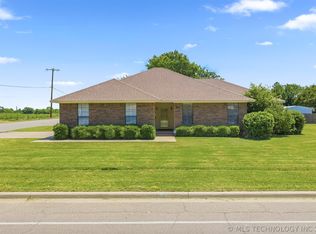
Don't miss this 3 bedroom and 2 bathroom brick/rock home. This beauty has an open floor plan that encourages social time together.
The kitchen has a bar seating area plus eating space at the dining area. The pantry is a bonus for organizing kitchen items. The living area has a built-in entertainment center. A screened-in back porch provides cover while overlooking the back yard. Privacy fence.
It's in a cul-de-sac neighborhood that has no through traffic and the area has less traffic noise as a result.
Ardmore schools.
For sale
$315,000
301 Wandering Way, Ardmore, OK 73401
3beds
1,637sqft
Single Family Residence
Built in 2017
10,454 Square Feet Lot
$305,600 Zestimate®
$192/sqft
$-- HOA
What's special
Privacy fence
- 45 days
- 112
- 9
Zillow last checked:
Listing updated:
Listed by:
Heather Love 580-504-2355,
Keller Williams Realty Ardmore
Source: MLS Technology, Inc.,MLS#: 2630886 Originating MLS: MLS Technology
Originating MLS: MLS TechnologyFacts & features
Interior
Bedrooms & bathrooms
- Bedrooms: 3
- Bathrooms: 2
- Full bathrooms: 2
Heating
- Central, Electric
Cooling
- Central Air
Appliances
- Included: Dishwasher, Electric Water Heater, Disposal, Microwave, Oven, Range, Stove
Features
- Attic, Granite Counters, High Ceilings, High Speed Internet, Cable TV, Wired for Data, Ceiling Fan(s), Electric Oven Connection, Electric Range Connection
- Flooring: Carpet, Other
- Windows: Vinyl
- Has fireplace: No
Interior area
- Total structure area: 1,637
- Total interior livable area: 1,637 sqft
Property
Parking
- Total spaces: 2
- Parking features: Attached, Garage
- Attached garage spaces: 2
Features
- Levels: One
- Stories: 1
- Patio & porch: Other
- Exterior features: Rain Gutters
- Pool features: None
- Fencing: Privacy
Lot
- Size: 10,454 Square Feet
- Features: Corner Lot, Cul-De-Sac
Details
- Additional structures: None
- Parcel number: 076100001006000100
Construction
Type & style
- Home type: SingleFamily
- Property subtype: Single Family Residence
Materials
- Brick Veneer, Stone, Wood Frame
- Foundation: Slab
- Roof: Asphalt,Fiberglass
Condition
- Year built: 2017
Utilities & green energy
- Sewer: Public Sewer
- Water: Public
- Utilities for property: Cable Available, Electricity Available, High Speed Internet Available, Phone Available, Water Available
Green energy
- Energy efficient items: HVAC
Community & HOA
Community
- Features: Gutter(s)
- Security: No Safety Shelter
- Subdivision: Lost Creek Ii
HOA
- Has HOA: No
Location
- Region: Ardmore
Financial & listing details
- Price per square foot: $192/sqft
- Tax assessed value: $224,863
- Annual tax amount: $2,675
- Date on market: 8/19/2026
- Cumulative days on market: 23 days
- Listing terms: Conventional,FHA,VA Loan
Estimated market value
$305,600
$290,000 - $321,000
$1,708/mo
Price history
| Date | Event | Price |
|---|---|---|
| 8/20/2026 | Listed for sale | $315,000+64%$192/sqft |
Source:  MLS Technology, Inc. #2630886 Report a problem MLS Technology, Inc. #2630886 Report a problem | ||
| 1/2/2018 | Sold | $192,100$117/sqft |
Source: MLS Technology, Inc. #32994 Report a problem | ||
Public tax history
| Year | Property taxes | Tax assessment |
|---|---|---|
| 2025 | $2,594 +3.1% | $26,984 +3% |
| 2024 | $2,515 +4.2% | $26,198 +3% |
| 2023 | $2,415 +6.6% | $25,435 +3% |
| 2022 | $2,265 -2.3% | $24,694 +3% |
| 2021 | $2,318 +4.6% | $23,975 +3% |
| 2020 | $2,215 +1.5% | $23,277 -0.9% |
| 2019 | $2,183 +335697% | $23,481 +335342.8% |
| 2017 | $1 | $7 |
Find assessor info on the county website
Monthly payment
Est. payment
Payment breakdown
Explore the cost of this home by adjusting the details. Changes won't be saved.Climate risks
Neighborhood: 73401
Nearby schools
Schools provided by the listing agent
- Elementary: Charles Evans
- High: Ardmore
- District: Ardmore - Sch Dist (AD2)
Source: MLS Technology, Inc.. This data may not be complete. We recommend contacting the local school district to confirm school assignments for this home.
Similar homes
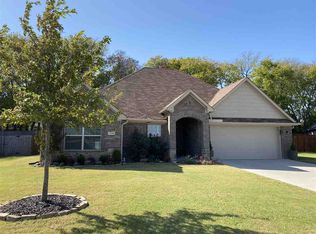
- $335,0004 bd2 ba1.6k sqft308 Hidden Path, Ardmore, OK 73401For Sale
 MLS ID #2624541, Bayler Lyons, Oklahoma Land & Realty, LLC. MLS Technology, Inc.

 - $325,0004 bd2 ba2k sqft412 Wandering Way, Ardmore, OK 73401For Sale
 MLS ID #2631605, Sandi Sanchez, 1 Oak Real Estate Co. MLS Technology, Inc.
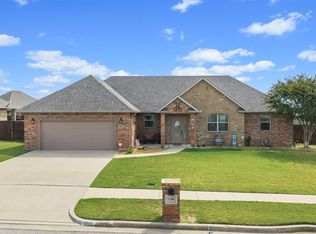
 - $349,9003 bd2 ba1.8k sqft1706 Lisa Ln, Ardmore, OK 73401For Sale
 MLS ID #2635844, Patricia Wilhite, Sparlin Realty. MLS Technology, Inc.
 - $329,0003 bd2 ba2.3k sqft1750 Mount Washington Rd, Ardmore, OK 73401For Sale
 MLS ID #2624784, Fern Bolles, 1 Oak Real Estate Co. MLS Technology, Inc.
