FRESHLY PAINTED THROUGHOUT & SELLER OFFERING A FLOORING ALLOWANCE!
Welcome to 1905 8th Ave NW in Ardmore! This inviting 3-bedroom, 2-bathroom home offers 1,437 square feet of comfortable living space and a convenient two-car garage. Fresh interior paint, including the cabinetry, creates a bright, refreshed feel throughout the home. The functional floor plan is well suited for everyday living, while the screened-in back porch with ceiling fans provides a comfortable setting for relaxing or entertaining. Outside, the fenced backyard features a garden shed and plenty of space for pets, outdoor activities, or enjoying the fresh air. The seller is also offering a flooring allowance, allowing buyers to choose finishes that reflect their personal style. With its refreshed interior, versatile outdoor spaces, and opportunity for customization, this home is ready for its next chapter. Schedule your private showing today!
For sale
$240,000
1905 NW 8th St, Ardmore, OK 73401
3beds
1,437sqft
Single Family Residence
Built in 1987
10,018 Square Feet Lot
$-- Zestimate®
$167/sqft
$-- HOA
What's special
Fenced backyardFunctional floor planGarden shedConvenient two-car garage
- 2 days
- 89
- 2
Zillow last checked:
Listing updated:
Listed by:
Shani Cooley 405-255-7638,
HST & CO
Source: MLS Technology, Inc.,MLS#: 2640674 Originating MLS: MLS Technology
Facts & features
Interior
Bedrooms & bathrooms
- Bedrooms: 3
- Bathrooms: 2
- Full bathrooms: 2
Heating
- Central, Electric, Gas
Cooling
- Central Air
Appliances
- Included: Dishwasher, Electric Water Heater, Gas Water Heater, Microwave, Oven, Range, Refrigerator, Stove
- Laundry: Washer Hookup
Features
- High Ceilings, Laminate Counters
- Flooring: Laminate
- Windows: Vinyl
- Number of fireplaces: 1
- Fireplace features: Gas Log
Interior area
- Total structure area: 1,437
- Total interior livable area: 1,437 sqft
Property
Parking
- Total spaces: 2
- Parking features: Attached, Garage
- Attached garage spaces: 2
Accessibility
- Accessibility features: Accessible Approach with Ramp
Features
- Levels: One
- Stories: 1
- Patio & porch: Covered, Patio, Porch
- Exterior features: Other
- Pool features: None
- Fencing: Privacy
Lot
- Size: 10,018 Square Feet
- Features: None
Details
- Additional structures: Shed(s)
- Parcel number: 140500007023000100
Construction
Type & style
- Home type: SingleFamily
- Property subtype: Single Family Residence
Materials
- Brick Veneer, Wood Frame
- Foundation: Slab
- Roof: Asphalt,Fiberglass
Condition
- Year built: 1987
Utilities & green energy
- Sewer: Public Sewer
- Water: Public
- Utilities for property: Cable Available, Electricity Available, Natural Gas Available, Phone Available
Community & HOA
Community
- Security: No Safety Shelter, Smoke Detector(s)
- Subdivision: Western Heights Ii
HOA
- Has HOA: No
Location
- Region: Ardmore
Financial & listing details
- Price per square foot: $167/sqft
- Annual tax amount: $2,875
- Date on market: 11/11/2026
- Cumulative days on market: 4 days
- Listing terms: Conventional,FHA,VA Loan
Estimated market value
Not available
Estimated sales range
Not available
Not available
Price history
| Date | Event | Price |
|---|---|---|
| 11/13/2026 | Listed for sale | $240,000$167/sqft |
Source:  MLS Technology, Inc. #2640674 Report a problem | ||
Public tax history
Tax history is unavailable.
Monthly payment
Est. payment
Payment breakdown
Explore the cost of this home by adjusting the details. Changes won't be saved.Climate risks
Neighborhood: 73401
Nearby schools
Schools provided by the listing agent
- Elementary: Lincoln
- High: Ardmore
- District: Ardmore - Sch Dist (AD2)
Source: MLS Technology, Inc.. This data may not be complete. We recommend contacting the local school district to confirm school assignments for this home.
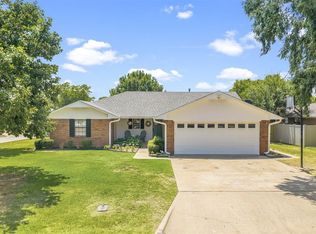
Similar homes
- $239,0004 bd2 ba1.6k sqft621 Osage St, Ardmore, OK 73401For Sale
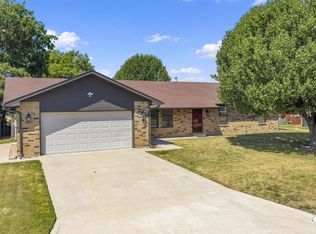 MLS ID #2632773, Sandi Sanchez, 1 Oak Real Estate Co. MLS Technology, Inc.
- $189,9993 bd2 ba1.1k sqft505 F St, Ardmore, OK 73401For Sale
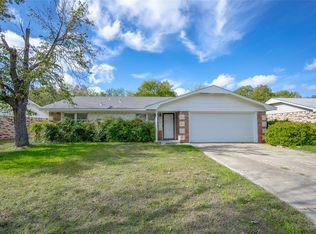 MLS ID #1257793, Taylor Embery, Stephens Real Estate. MLSOK/OKCMAR as distributed by MLS GRID
- $215,0003 bd4 ba1.8k sqft1909 8th Ave NW, Ardmore, OK 73401For Sale
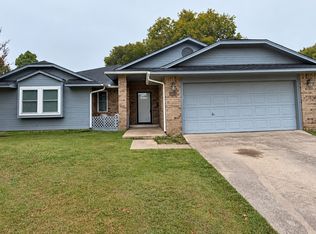 MLS ID #2637741, Jennifer Keith Brewer, Ross Group Real Estate Service. MLS Technology, Inc.
- $164,9003 bd2 ba1.1k sqft1610 Stout Rd, Ardmore, OK 73401For Sale
 MLS ID #2640668, Darla Cox, Claudia & Carolyn Realty Group. MLS Technology, Inc.
