EXTRAORDINARY 1932 BUNGALOW!! ONE OF A KIND!! This rare combination of historic charm, with designer style and modern comfort is ready for its new owner. Thoughtfully remodeled/refreshed into a home you will fall in love with the minute you enter the house. Beautiful hardwood flooring, restored brass hardware, vintage lighting and new lighting, designer wallpaper with carefully selected details throughout make this such a special home. The updated kitchen includes, granite counter tops, French door refrigerator, stainless steel appliances, and high-end cabinet hardware. The carefully chosen details are unbelievable. Call today to see this fantastic home.
Pending
$325,000
711 3rd Ave SW, Ardmore, OK 73401
3beds
1,925sqft
Single Family Residence
Built in 1932
7,230 Square Feet Lot
$-- Zestimate®
$169/sqft
$-- HOA
What's special
Historic charmDesigner styleModern comfortRestored brass hardwareUpdated kitchenBeautiful hardwood flooringStainless steel appliances
- 11 days
- 207
- 21
Likely to sell faster than
Zillow last checked:
Listing updated:
Listed by:
Claudia Kittrell 580-220-9800,
Claudia & Carolyn Realty Group
Source: MLS Technology, Inc.,MLS#: 2639952 Originating MLS: MLS Technology
Facts & features
Interior
Bedrooms & bathrooms
- Bedrooms: 3
- Bathrooms: 2
- Full bathrooms: 2
Heating
- Central, Gas
Cooling
- Central Air
Appliances
- Included: Dryer, Dishwasher, Electric Water Heater, Oven, Range, Refrigerator, Stove, Washer
- Laundry: Electric Dryer Hookup
Features
- Granite Counters, Other, Ceiling Fan(s), Gas Range Connection
- Flooring: Wood
- Windows: Vinyl, Insulated Windows
- Basement: Crawl Space
- Number of fireplaces: 2
- Fireplace features: Decorative, Other
Interior area
- Total structure area: 1,925
- Total interior livable area: 1,925 sqft
Property
Parking
- Total spaces: 1
- Parking features: Detached, Garage
- Garage spaces: 1
Features
- Levels: One
- Stories: 1
- Patio & porch: Patio
- Exterior features: Lighting
- Pool features: None
- Fencing: Partial
Lot
- Size: 7,230 Square Feet
- Features: Corner Lot
Details
- Additional structures: Greenhouse
- Parcel number: 001000420004000200
Construction
Type & style
- Home type: SingleFamily
- Property subtype: Single Family Residence
Materials
- Vinyl Siding, Wood Frame
- Foundation: Crawlspace
- Roof: Asphalt,Fiberglass
Condition
- Year built: 1932
Utilities & green energy
- Sewer: Public Sewer
- Water: Public
- Utilities for property: Electricity Available, Natural Gas Available, Water Available
Green energy
- Energy efficient items: Windows
Community & HOA
Community
- Features: Sidewalks
- Security: No Safety Shelter, Smoke Detector(s)
- Subdivision: Ardmore City Tracts
HOA
- Has HOA: No
Location
- Region: Ardmore
Financial & listing details
- Price per square foot: $169/sqft
- Tax assessed value: $85,317
- Annual tax amount: $1,022
- Date on market: 11/4/2026
- Cumulative days on market: 13 days
- Listing terms: Conventional,FHA
Estimated market value
Not available
Estimated sales range
Not available
Not available
Price history
| Date | Event | Price |
|---|---|---|
| 11/14/2026 | Pending sale | $325,000$169/sqft |
Source:  MLS Technology, Inc. #2639952 Report a problem | ||
| 11/5/2026 | Listed for sale | $325,000+333.3%$169/sqft |
Source: MLS Technology, Inc. #2639952 Report a problem | ||
| 12/15/2025 | Sold | $75,000$39/sqft |
Source: MLS Technology, Inc. #2547688 Report a problem | ||
| 11/19/2025 | Pending sale | $75,000$39/sqft |
Source: MLS Technology, Inc. #2547688 Report a problem | ||
| 11/19/2025 | Listed for sale | $75,000+36.4%$39/sqft |
Source: MLS Technology, Inc. #2547688 Report a problem | ||
| 3/13/2015 | Sold | $55,000$29/sqft |
Source: MLS Technology, Inc. #28679 Report a problem | ||
Public tax history
| Year | Property taxes | Tax assessment |
|---|---|---|
| 2025 | $1,022 +5% | $10,238 +5% |
| 2024 | $973 +6% | $9,750 +5% |
| 2023 | $918 +8.5% | $9,287 +5% |
| 2022 | $845 -0.5% | $8,844 +5% |
| 2021 | $850 +6.5% | $8,423 +5% |
| 2020 | $798 +7.5% | $8,022 +5% |
| 2019 | $742 +14.9% | $7,640 +10.2% |
| 2017 | $646 +5% | $6,930 +5% |
| 2016 | $615 | $6,600 +30.6% |
| 2015 | $615 +75.7% | $5,054 +3% |
| 2014 | $350 +21.1% | $4,906 +3% |
| 2013 | $289 +3.8% | $4,763 +3% |
| 2012 | $278 +6.5% | $4,625 +5% |
| 2011 | $262 +5.6% | $4,405 +5% |
| 2010 | $248 | $4,195 |
| 2009 | $248 +14.3% | $4,195 +5% |
| 2008 | $217 +8.1% | $3,996 +10.3% |
| 2007 | $200 | $3,624 |
Find assessor info on the county website
Monthly payment
Est. payment
Payment breakdown
Explore the cost of this home by adjusting the details. Changes won't be saved.Climate risks
Neighborhood: 73401
Nearby schools
Schools provided by the listing agent
- Elementary: Lincoln
- Middle: Ardmore
- High: Ardmore
- District: Ardmore - Sch Dist (AD2)
Source: MLS Technology, Inc.. This data may not be complete. We recommend contacting the local school district to confirm school assignments for this home.

Similar homes
- $299,0003 bd2 ba2.2k sqft1009 McLish St, Ardmore, OK 73401For Sale
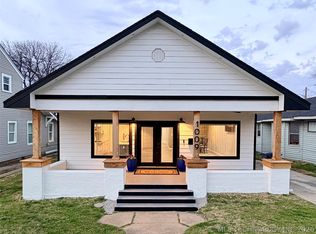 MLS ID #2607438, Phillip Whitthorne, Whitthorne Real Estate. MLS Technology, Inc.
- $265,0003 bd3 ba2.2k sqft121 F St SW, Ardmore, OK 73401For Sale
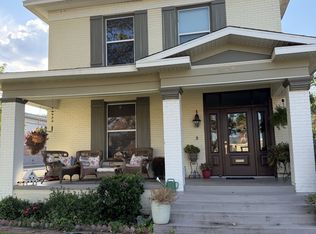 MLS ID #2633875, Dianne West, Brix Realty Group LLC (BO). MLS Technology, Inc.
- $279,9003 bd2 ba2k sqft1223 Stanley Ave SW, Ardmore, OK 73401For Sale
 MLS ID #2634448, Phillip Whitthorne, Whitthorne Real Estate. MLS Technology, Inc.
- $311,0004 bd3 ba2.2k sqft1721 3rd Ave SW, Ardmore, OK 73401For Sale
 MLS ID #2619698, Timothy C. Longest, Tim Longest Realty. MLS Technology, Inc.
