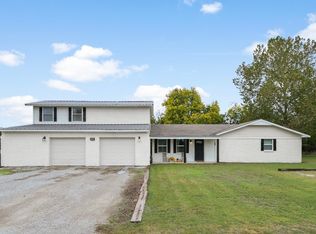
Looking for a property that checks off all he boxes? Here it is, offering space, privacy and features hard to find all in one place. Situated on 2.57 ares this property has 4 bedrooms, 3.5 bathrooms with plenty of room to spread out and relax. Inside, you'll find beautiful and tall vaulted ceilings, fireplace, granite countertops all throughout, a double oven making it just perfect for the holiday season. Enjoy movie nights in the comfort of your own home inside your own media room, making it the perfect spot for entertaining and hosting. Outside, the mature trees, pond, covered front and back porches and an in-ground pool provides the perfect oasis for enjoying the outdoors. Located in Lone Grove School District and just minutes from Ardmore, this property offers a great combination of space, privacy and convenience. Come take a look!
For sale
$535,000
182 Farland St, Ardmore, OK 73401
4beds
2,988sqft
Single Family Residence
Built in 2006
2.57 Acres Lot
$512,000 Zestimate®
$179/sqft
$-- HOA
What's special
In-ground poolGranite countertops all throughoutMature treesDouble ovenMedia room
- 24 days
- 479
- 62
Likely to sell faster than
Zillow last checked:
Listing updated:
Listed by:
Kaitlyn Watterson 580-465-3897,
1 Oak Real Estate Co
Source: MLS Technology, Inc.,MLS#: 2637455 Originating MLS: MLS Technology
Facts & features
Interior
Bedrooms & bathrooms
- Bedrooms: 4
- Bathrooms: 4
- Full bathrooms: 3
- 1/2 bathrooms: 1
Heating
- Central, Electric
Cooling
- Central Air
Appliances
- Included: Built-In Oven, Cooktop, Double Oven, Dishwasher, Electric Water Heater, Microwave, Oven, Range
- Laundry: Washer Hookup, Electric Dryer Hookup
Features
- Granite Counters, Ceiling Fan(s), Electric Oven Connection, Electric Range Connection
- Flooring: Tile, Vinyl
- Doors: Storm Door(s)
- Windows: Storm Window(s), Vinyl
- Number of fireplaces: 1
- Fireplace features: Gas Log
Interior area
- Total structure area: 2,988
- Total interior livable area: 2,988 sqft
Property
Parking
- Total spaces: 2
- Parking features: Attached, Garage
- Attached garage spaces: 2
Features
- Levels: Two
- Stories: 2
- Patio & porch: Covered, Porch
- Exterior features: Rain Gutters
- Pool features: In Ground, Liner
- Fencing: None
Lot
- Size: 2.57 Acres
- Features: Mature Trees, Pond on Lot
Details
- Additional structures: Workshop
- Parcel number: 29901804S01E301200
Construction
Type & style
- Home type: SingleFamily
- Property subtype: Single Family Residence
Materials
- Brick, Concrete
- Foundation: Slab
- Roof: Asphalt,Fiberglass
Condition
- Year built: 2006
Utilities & green energy
- Sewer: Septic Tank
- Water: Rural
- Utilities for property: Electricity Available
Green energy
- Energy efficient items: Insulation
Community & HOA
Community
- Features: Gutter(s), Sidewalks
- Security: Storm Shelter, Smoke Detector(s)
- Subdivision: Carter Co Unplatted
HOA
- Has HOA: No
Location
- Region: Ardmore
Financial & listing details
- Price per square foot: $179/sqft
- Tax assessed value: $502,917
- Annual tax amount: $6,308
- Date on market: 10/13/2026
- Cumulative days on market: 25 days
- Listing terms: Conventional,FHA,VA Loan
Estimated market value
$512,000
$486,000 - $538,000
$3,145/mo
Price history
| Date | Event | Price |
|---|---|---|
| 10/13/2026 | Listed for sale | $535,000+3.9%$179/sqft |
Source:  MLS Technology, Inc. #2637455 Report a problem | ||
| 10/19/2022 | Sold | $515,000-6.4%$172/sqft |
Source: MLS Technology, Inc. #2219473 Report a problem | ||
| 10/9/2022 | Pending sale | $550,000$184/sqft |
Source: MLS Technology, Inc. #2219473 Report a problem | ||
| 8/20/2022 | Price change | $550,000-6%$184/sqft |
Source: MLS Technology, Inc. #2219473 Report a problem | ||
| 8/4/2022 | Listed for sale | $585,000$196/sqft |
Source: MLS Technology, Inc. #2219473 Report a problem | ||
| 7/17/2022 | Pending sale | $585,000$196/sqft |
Source: MLS Technology, Inc. #2219473 Report a problem | ||
| 7/1/2022 | Price change | $585,000-4.9%$196/sqft |
Source: MLS Technology, Inc. #2219473 Report a problem | ||
| 6/14/2022 | Listed for sale | $615,000+64%$206/sqft |
Source: MLS Technology, Inc. #2219473 Report a problem | ||
| 8/27/2015 | Sold | $375,000+27.1%$126/sqft |
Source: Public Record Report a problem | ||
| 11/30/2012 | Sold | $295,000$99/sqft |
Source: Public Record Report a problem | ||
Public tax history
| Year | Property taxes | Tax assessment |
|---|---|---|
| 2025 | $6,308 -7.1% | $60,350 -7% |
| 2024 | $6,788 +4.7% | $64,890 +5% |
| 2023 | $6,486 +23.3% | $61,800 +19.2% |
| 2022 | $5,262 -5.2% | $51,844 -4.5% |
| 2021 | $5,548 +0.7% | $54,290 +0.1% |
| 2020 | $5,509 +3.2% | $54,226 +3% |
| 2019 | $5,339 +9% | $52,645 +11.4% |
| 2017 | $4,899 +5% | $47,250 +5% |
| 2016 | $4,666 +3.9% | $45,000 +15.3% |
| 2015 | $4,490 +5% | $39,029 +5% |
| 2014 | $4,276 +5% | $37,170 +5% |
| 2013 | $4,073 +0.8% | $35,400 -2% |
| 2012 | $4,042 +5.1% | $36,133 +5% |
| 2011 | $3,844 +8.8% | $34,413 +5% |
| 2010 | $3,533 | $32,775 |
| 2009 | $3,533 +7.8% | $32,775 +5% |
| 2008 | $3,276 | $31,214 |
Find assessor info on the county website
Monthly payment
Est. payment
Payment breakdown
Explore the cost of this home by adjusting the details. Changes won't be saved.Climate risks
Neighborhood: 73401
Nearby schools
Schools provided by the listing agent
- Elementary: Lone Grove
- High: Lone Grove
- District: Lone Grove - Sch Dist (LO6)
Source: MLS Technology, Inc.. This data may not be complete. We recommend contacting the local school district to confirm school assignments for this home.

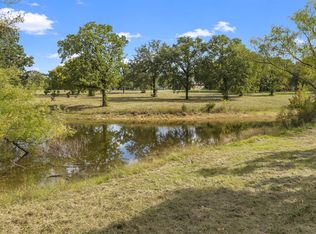
Similar homes
- $550,0004 bd3 ba2.6k sqft7023 Myall Rd, Ardmore, OK 73401For Sale
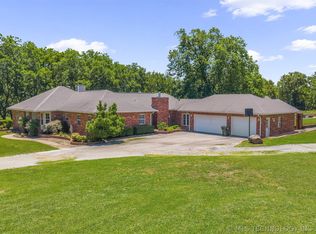 MLS ID #2623847, Jeremiah McMahan, Ardmore Realty, Inc. MLS Technology, Inc.
- $489,0004 bd5 ba3.3k sqft170 Alamo Rd, Ardmore, OK 73401For Sale
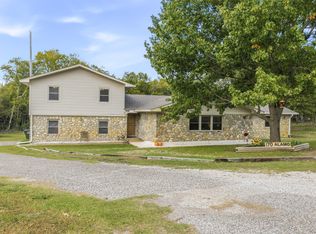 MLS ID #2638924, Michelle Cryer, 1 Oak Real Estate Co. MLS Technology, Inc.
- $374,9004 bd2 ba1.9k sqft200 Marsden St, Ardmore, OK 73401For Sale
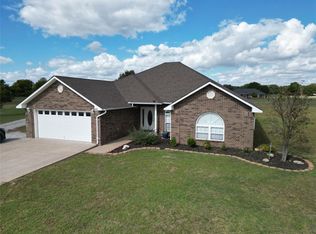 MLS ID #2638085, Claudia Kittrell, Claudia & Carolyn Realty Group. MLS Technology, Inc.
- $334,0004 bd3 ba2.5k sqft164 Loftis St, Lone Grove, OK 73401For Sale
 MLS ID #2639513, Kelly Miller, Keller Williams Realty Ardmore. MLS Technology, Inc.
