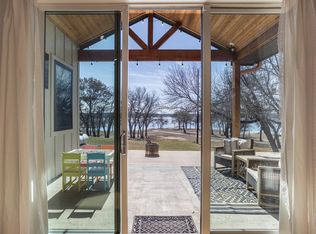
Adorable & clean, move-in-ready lake home. Freshly painted, new roof, new aerobic septic system, new electric panel, new mini split, new fans, retextured, new doors, new bath!! Comes completely furnished! pottery barn bunk beds sleep 4. Just bring your swimsuit. Open floorplan with large windows to view the scenery and lovely, magnificent waterfront. Cozy fireplace in the winter. Or choose to sit outdoors on your patio and listen to the birds - full of cardinals. Vacation year round. Situated on 2 wooded lots with easy access to the water. Also, features nice wooden deck. Can easily be expanded to second story or expand out towards lake if you want to add on. So many possibilities. Must see to appreciate this lovely home nestled in your own Garden of Eden at Moss Lake. Another added feature is you have an interest and access to the 10 acre gated park with playground, waterfront, camping, etc.
For sale
$635,000
36 Falls Creek Cir, Gainesville, TX 76240
2beds
1,020sqft
Single Family Residence
Built in ----
0.45 Acres Lot
$598,600 Zestimate®
$623/sqft
$17/mo HOA
What's special
Comes completely furnishedFreshly paintedNew fansOpen floorplanNew doorsNew mini splitNew bath
- 74 days
- 65
- 0
Zillow last checked:
Listing updated:
Listed by:
RITA GREER 0364881 (940)665-0376,
RE/MAX FIRST REALTY 940-665-0376
Source: NTREIS,MLS#: 21379089
Facts & features
Interior
Bedrooms & bathrooms
- Bedrooms: 2
- Bathrooms: 1
- Full bathrooms: 1
Primary bedroom
- Features: Ceiling Fan(s)
- Level: First
- Dimensions: 0 x 0
Bedroom
- Level: First
- Dimensions: 0 x 0
Living room
- Features: Fireplace
- Level: First
- Dimensions: 0 x 0
Heating
- Central, Electric, Fireplace(s), Other
Cooling
- Central Air, Ceiling Fan(s), Window Unit(s)
Appliances
- Included: Dryer, Electric Range, Electric Water Heater, Refrigerator
Features
- Built-in Features, High Speed Internet, Open Floorplan, Other
- Flooring: Tile
- Has basement: No
- Number of fireplaces: 1
- Fireplace features: Masonry, Propane
Interior area
- Total interior livable area: 1,020 sqft
Video & virtual tour
Property
Parking
- Total spaces: 3
- Parking features: Asphalt, Carport, Detached Carport, Deck, RV Carport, Boat, RV Access/Parking
- Carport spaces: 3
Features
- Levels: One
- Stories: 1
- Patio & porch: Covered
- Exterior features: Boat Slip, Dock, Storage
- Pool features: None
- Has view: Yes
- View description: Water
- Has water view: Yes
- Waterfront features: Boat Dock/Slip, Lake Front, Waterfront
Lot
- Size: 0.45 Acres
- Features: Interior Lot, Many Trees, Waterfront
Details
- Parcel number: 2571
Construction
Type & style
- Home type: SingleFamily
- Architectural style: Traditional,Detached
- Property subtype: Single Family Residence
Materials
- Foundation: Slab
- Roof: Metal
Condition
- Resale
Utilities & green energy
- Sewer: Aerobic Septic, Septic Tank
- Water: Community/Coop
- Utilities for property: Electricity Available, Propane, Septic Available, Water Available
Community & HOA
Community
- Subdivision: Moss Lake Estate
HOA
- Has HOA: Yes
- Services included: Association Management, Maintenance Grounds
- HOA fee: $200 annually
- HOA name: Moss Lake Estates
- HOA phone: 940-736-4740
Location
- Region: Gainesville
Financial & listing details
- Price per square foot: $623/sqft
- Tax assessed value: $503,233
- Annual tax amount: $2,914
- Date on market: 9/5/2026
- Cumulative days on market: 78 days
- Listing terms: Cash,FHA,VA Loan
- Exclusions: Dining table and dining hutch does not stay
- Road surface type: Gravel
Estimated market value
$598,600
$569,000 - $629,000
$1,358/mo
Price history
| Date | Event | Price |
|---|---|---|
| 9/5/2026 | Listed for sale | $635,000+21%$623/sqft |
Source: NTREIS #21379089 Report a problem | ||
| 9/22/2023 | Sold | -- |
Source: NTREIS #20339114 Report a problem | ||
| 8/27/2023 | Pending sale | $524,900$515/sqft |
Source: NTREIS #20339114 Report a problem | ||
| 8/13/2023 | Contingent | $524,900$515/sqft |
Source: NTREIS #20339114 Report a problem | ||
| 5/26/2023 | Listed for sale | $524,900$515/sqft |
Source: NTREIS #20339114 Report a problem | ||
| 9/22/2006 | Sold | -- |
Source: Agent Provided Report a problem | ||
Public tax history
| Year | Property taxes | Tax assessment |
|---|---|---|
| 2025 | $5,966 +5% | $503,233 +3.5% |
| 2024 | $5,682 +115.2% | $486,431 +123.3% |
| 2023 | $2,640 -9.4% | $217,838 +3.5% |
| 2022 | $2,914 +0.7% | $210,421 +10.2% |
| 2021 | $2,893 | $190,879 +11.9% |
| 2020 | -- | $170,639 -9.5% |
| 2019 | $3,123 -0.6% | $188,574 +3.1% |
| 2018 | $3,143 | $182,828 +2.7% |
| 2017 | $3,143 +3% | $177,947 +4.8% |
| 2015 | $3,050 +5.7% | $169,791 +0.1% |
| 2014 | $2,886 | $169,595 +4.1% |
| 2013 | -- | $162,840 +0.5% |
| 2012 | -- | $162,079 -0.1% |
| 2011 | -- | $162,231 -0.1% |
| 2010 | -- | $162,337 -9.5% |
| 2009 | -- | $179,323 +2.9% |
| 2008 | -- | $174,323 +13.4% |
| 2007 | -- | $153,712 |
Find assessor info on the county website
Monthly payment
Est. payment
Payment breakdown
Explore the cost of this home by adjusting the details. Changes won't be saved.Climate risks
Neighborhood: 76240
Nearby schools
Schools provided by the listing agent
- Elementary: Sivells Bend
- Middle: Sivells Bend
- High: Muenster
- District: Sivells Bend ISD
Source: NTREIS. This data may not be complete. We recommend contacting the local school district to confirm school assignments for this home.

Similar homes
- $650,0002 bd2 ba1.3k sqft78 Park Ln, Gainesville, TX 76240For Sale
 MLS ID #21202047, Kim McConnell. NTREIS
- $759,0003 bd2 ba1.5k sqft104 Park Ln, Gainesville, TX 76240For Sale
 MLS ID #21169430, Kim McConnell. NTREIS
- $470,0002 bd2 ba1.3k sqft671 County Road 163, Gainesville, TX 76240For Sale
 MLS ID #21338182, Kristy Emberton. NTREIS
- $675,0003 bd2 ba1.4k sqft322&410 E Division St, Muenster, TX 76252For Sale
 MLS ID #21379858, Jennifer Bryson. NTREIS
