Live, work, and operate your business all in one location! Situated on 1.17 acres (MOL), this versatile property features a car lot, a 3,300 sq. ft. shop with concrete floors, electricity, vehicle lifts, and ample workspace. The mobile home is currently used as an office but can also serve as a residence and offers abundant kitchen cabinetry, granite countertops, spacious living and dining areas, a large tiled shower, and covered carport parking. The mobile home may also be moved if a buyer desires additional commercial space or expansion opportunities. Excellent visibility, ample parking, and endless possibilities for automotive, commercial, investment, or mixed-use purposes. Buyers should verify zoning, permitted uses, and future development plans with the City of Ardmore. The City of Marietta can provide zoning and land use information.
For sale
$425,000
904 W Main St, Marietta, OK 73448
1beds
1,176sqft
Single Family Residence
Built in 1955
1 Acres Lot
$-- Zestimate®
$361/sqft
$-- HOA
What's special
Vehicle liftsCar lotCovered carport parkingLarge tiled showerAmple parkingGranite countertopsAbundant kitchen cabinetry
- 143 days
- 39
- 0
Zillow last checked:
Listing updated:
Listed by:
Susan R Bolles 580-220-5897,
Ardmore Realty, Inc
Source: MLS Technology, Inc.,MLS#: 2619693 Originating MLS: MLS Technology
Originating MLS: MLS TechnologyFacts & features
Interior
Bedrooms & bathrooms
- Bedrooms: 1
- Bathrooms: 1
- Full bathrooms: 1
Heating
- Central, Electric
Cooling
- Central Air
Appliances
- Included: Electric Water Heater, Oven, Range, Refrigerator
Features
- Laminate Counters, Other, Ceiling Fan(s)
- Flooring: Carpet, Vinyl
- Windows: Vinyl
- Has fireplace: No
Interior area
- Total structure area: 1,176
- Total interior livable area: 1,176 sqft
Property
Parking
- Total spaces: 1
- Parking features: Carport
- Garage spaces: 1
- Has carport: Yes
Features
- Levels: One
- Stories: 1
- Patio & porch: Covered, Patio
- Exterior features: Other
- Pool features: None
- Fencing: None
Lot
- Size: 1 Acres
- Features: Corner Lot
Details
- Additional structures: Workshop
- Parcel number: 00001907S02E000500
Construction
Type & style
- Home type: SingleFamily
- Property subtype: Single Family Residence
Materials
- Manufactured, Wood Siding
- Foundation: Other
- Roof: Other
Condition
- Year built: 1955
Utilities & green energy
- Sewer: Public Sewer
- Water: Public
- Utilities for property: Electricity Available, Phone Available, Water Available
Community & HOA
Community
- Security: No Safety Shelter
- Subdivision: Love Co Unplatted
HOA
- Has HOA: No
Location
- Region: Marietta
Financial & listing details
- Price per square foot: $361/sqft
- Tax assessed value: $101,061
- Annual tax amount: $2,000
- Date on market: 5/25/2026
- Cumulative days on market: 39 days
- Listing terms: Conventional,Other
Estimated market value
Not available
Estimated sales range
Not available
$930/mo
Price history
| Date | Event | Price |
|---|---|---|
| 5/29/2026 | Listed for sale | $425,000$361/sqft |
Source:  MLS Technology, Inc. #2619693 Report a problem MLS Technology, Inc. #2619693 Report a problem | ||
Public tax history
| Year | Property taxes | Tax assessment |
|---|---|---|
| 2025 | $1,282 -2.9% | $12,127 +2.5% |
| 2024 | $1,321 +21.2% | $11,827 +5% |
| 2023 | $1,090 +2.8% | $11,263 |
| 2022 | $1,060 -4.9% | $11,263 |
| 2021 | $1,114 +37.9% | $11,263 +22.2% |
| 2020 | $808 +68.1% | $9,220 +86.6% |
| 2019 | $481 +5% | $4,940 +5% |
| 2018 | $458 +3.4% | $4,706 +5% |
| 2017 | $443 +5% | $4,482 +5% |
| 2016 | $422 +2.6% | $4,269 +5% |
| 2015 | $411 +10% | $4,065 +5% |
| 2014 | $373 +5.3% | $3,871 +5% |
| 2013 | $355 +2.1% | $3,687 +5% |
| 2012 | $348 +17.2% | $3,512 +16.8% |
| 2011 | $297 -1.6% | $3,006 +5% |
| 2010 | $301 +5% | $2,863 +5% |
| 2009 | $287 +9.5% | $2,727 +5% |
| 2008 | $262 | $2,596 |
Find assessor info on the county website
Monthly payment
Est. payment
Payment breakdown
Explore the cost of this home by adjusting the details. Changes won't be saved.Climate risks
Neighborhood: 73448
Nearby schools
Schools provided by the listing agent
- Elementary: Marietta
- High: Marietta
- District: Marietta (Love Co) - Sch Dist (A5)
Source: MLS Technology, Inc.. This data may not be complete. We recommend contacting the local school district to confirm school assignments for this home.
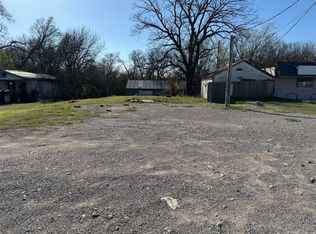

Similar homes
- $399,9994 bd2 ba1.7k sqft9102 E 32nd Hwy, Marietta, OK 73448For Sale
 MLS ID #1234109, Kaitlyne Grant, Provisions Realty Group. MLSOK/OKCMAR as distributed by MLS GRID
 - $385,0003 bd2 ba1.6k sqft408 E Cherokee St, Marietta, OK 73448New Construction
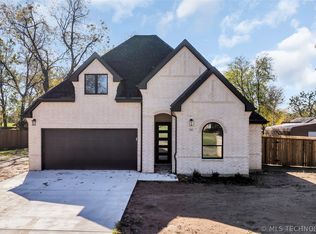 MLS ID #2618933, Carlene Gragg, Frances No. 1 Realty. MLS Technology, Inc.
 - $245,0002 bd2 ba1.6k sqft11370 Allen Rd, Marietta, OK 73448For Sale
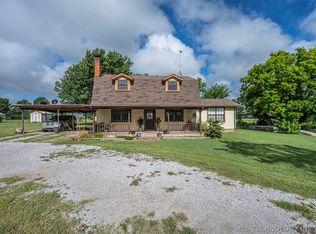 MLS ID #2625997, Emily King, I Sell Houses Real Estate Co. MLS Technology, Inc.
 - $224,9003 bd2 ba1.2k sqft710 Silo Rd, Marietta, OK 73448For Sale
 MLS ID #2620569, Cami Hobbs, Riley & CO Real Estate Group. MLS Technology, Inc.
