**One Great Property, a Whole Lot of Texas**
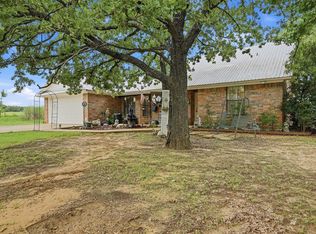
Just under 20 acres for sale in Gainesville TX with a move-in ready home built in 2023. This Cooke County property sits at 1932 County Road 222 and offers the space and setup that hunters, homesteaders, and country living buyers look for. The land is mostly covered in coastal bermuda grass, great for grazing or hay, and it comes fully fenced with barbed wire around the perimeter. A stock tank on the property draws mature whitetail deer year round, and established food plots make this a ready to hunt property for this coming season. Around 4 acres of mature pecan trees add shade and natural beauty across the land. There is also a small garden already planted, giving new owners a jump start on growing their own food. The 3 bedroom, 2 bath manufactured home is fully improved with driveway, electric, septic system, water well, and storage shed. It sits on a permanent foundation making it eligible for all financing including FHA and conventional loans. Step outside to the covered wood deck and take in wide open views of the property, a great spot for morning coffee or watching the sunset. With the unpredictable weather of Texas, a storm shelter is also included for added peace of mind. Located in Callisburg ISD and just outside Gainesville with quick access to shopping, I-35 and Hwy 377, this property offers country living without a long commute. Homes with this much usable land, wildlife, and convenience are hard to find in North Texas. Schedule a showing today!
For sale
Price cut: $25K (7/2)
$549,900
1932 County Road 222, Gainesville, TX 76240
3beds
1,314sqft
Manufactured Home, Single Family Residence
Built in 2023
19.24 Acres Lot
$537,800 Zestimate®
$418/sqft
$-- HOA
What's special
Small garden already plantedCovered wood deckEstablished food plots
- 58 days |
- 539 |
- 34 |
Zillow last checked:
Listing updated:
Listed by:
Alec Lawrence 0793582 469-993-3121,
Local Pro Realty LLC 469-993-3121
Source: NTREIS,MLS#: 21284836
Facts & features
Interior
Bedrooms & bathrooms
- Bedrooms: 3
- Bathrooms: 2
- Full bathrooms: 2
Primary bedroom
- Features: Dual Sinks, En Suite Bathroom, Garden Tub/Roman Tub, Separate Shower, Walk-In Closet(s)
- Level: First
- Dimensions: 14 x 14
Bedroom
- Features: Walk-In Closet(s)
- Level: First
- Dimensions: 9 x 14
Bedroom
- Features: Walk-In Closet(s)
- Level: First
- Dimensions: 9 x 14
Living room
- Level: First
- Dimensions: 19 x 14
Heating
- Central, Electric
Cooling
- Central Air, Electric
Appliances
- Included: Dishwasher, Electric Range, Electric Water Heater, Microwave, Refrigerator, Vented Exhaust Fan, Warming Drawer
- Laundry: Washer Hookup, Electric Dryer Hookup, Laundry in Utility Room
Features
- Eat-in Kitchen, Kitchen Island, Open Floorplan, Walk-In Closet(s)
- Flooring: Carpet, Vinyl
- Has basement: No
- Has fireplace: No
Interior area
- Total interior livable area: 1,314 sqft
Video & virtual tour
Property
Parking
- Parking features: Driveway, On Site, Unpaved
Features
- Levels: One
- Stories: 1
- Patio & porch: Rear Porch, Deck, Covered
- Exterior features: Garden
- Pool features: None
- Fencing: Barbed Wire,Fenced,Full
Lot
- Size: 19.24 Acres
- Features: Acreage, Agricultural, Interior Lot, Irregular Lot, Pasture, Many Trees
- Residential vegetation: Crop(s), Grassed, Partially Wooded
Details
- Additional structures: Shed(s)
- Parcel number: 323115
Construction
Type & style
- Home type: MobileManufactured
- Architectural style: Other,Traditional,Barndominium,Detached,Farmhouse
- Property subtype: Manufactured Home, Single Family Residence
Materials
- Other
- Foundation: Pillar/Post/Pier
- Roof: Shingle
Condition
- Year built: 2023
Utilities & green energy
- Sewer: Aerobic Septic, Septic Tank
- Water: Public
- Utilities for property: Electricity Available, Electricity Connected, Septic Available, Water Available
Community & HOA
Community
- Security: Fire Alarm, Smoke Detector(s)
- Subdivision: Biggs Ia
HOA
- Has HOA: No
Location
- Region: Gainesville
Financial & listing details
- Price per square foot: $418/sqft
- Tax assessed value: $132,480
- Annual tax amount: $5,559
- Date on market: 5/29/2026
- Cumulative days on market: 59 days
- Listing terms: Cash,Conventional,1031 Exchange,FHA,Other,VA Loan
- Exclusions: Seller will consider leaving projector, speakers, furniture, etc.
- Road surface type: Gravel, Dirt
Estimated market value
$537,800
$511,000 - $565,000
Not available
Price history
| Date | Event | Price |
|---|---|---|
| 7/2/2026 | Price change | $549,900-4.3%$418/sqft |
Source: NTREIS #21284836 Report a problem | ||
| 6/7/2026 | Price change | $574,900-2.6%$438/sqft |
Source: NTREIS #21284836 Report a problem | ||
| 5/29/2026 | Listed for sale | $590,000$449/sqft |
Source: NTREIS #21284836 Report a problem | ||
Public tax history
| Year | Property taxes | Tax assessment |
|---|---|---|
| 2024 | $942 | $132,480 |
Find assessor info on the county website
Monthly payment
Climate risks
Neighborhood: 76240
Nearby schools
GreatSchools rating
- 5/10Callisburg Elementary SchoolGrades: PK-5Distance: 4.3 mi
- 5/10Callisburg Middle SchoolGrades: 6-8Distance: 10.2 mi
- 5/10Callisburg High SchoolGrades: 9-12Distance: 10.2 mi
Schools provided by the listing agent
- Elementary: Callisburg
- Middle: Callisburg
- High: Callisburg
- District: Callisburg ISD
Source: NTREIS. This data may not be complete. We recommend contacting the local school district to confirm school assignments for this home.
- $218,5003 bd2 ba1.5k sqft1936 County Road 222, Gainesville, TX 76240Off Market
- $28,250-- bd-- ba360 sqft1936 County Road 222, Gainesville, TX 76240Off Market
- $64,4903 bd2 ba1.5k sqft1936 County Road 222, Gainesville, TX 76240Off Market
- $444,7003 bd2 ba2k sqft1928 County Road 222, Gainesville, TX 76240Off Market
- $26,99729.8 Acres1956 County Road 222, Gainesville, TX 76240Off Market
- $185,4303 bd2 ba2k sqft1956 County Road 222, Gainesville, TX 76240Off Market
- $406,704-- bd-- ba-- sqft1956 County Road 222, Gainesville, TX 76240Off Market
- $351,500-- bd-- ba800 sqft1946 County Road 222, Gainesville, TX 76240Off Market
A local agent can set up tours, give advice and negotiate with sellers.
Similar homes
- $529,0003 bd4 ba1.8k sqft1746 Fm 678, Gainesville, TX 76240For Sale
 MLS ID #21323468, Rachael Polk. NTREIS
 - $430,0003 bd2 ba1.9k sqft260 County Road 154, Gainesville, TX 76240For Sale
 MLS ID #21306904, Anne Hanson. NTREIS
 - $675,0003 bd2 ba1.5k sqft7277 W Line Rd, Collinsville, TX 76233For Sale
 MLS ID #21310341, Coryann Johnson. NTREIS
 - $480,0003 bd2 ba1.8k sqft114 Sequoya Dr, Lake Kiowa, TX 76240For Sale
 MLS ID #21293818, Rachel Sullivan. NTREIS
 - $675,0004 bd2 ba1.8k sqft4476 County Road 107, Gainesville, TX 76240For SaleMLS ID #21246062, JON SANDERS. NTREIS
- $575,0003 bd2 ba1.7k sqft1233 Fm 901, Collinsville, TX 76233For SaleMLS ID #21177582, Brittany Williams. NTREIS
- $312,0003 bd2 ba1.6k sqft456 County Road 178, Gainesville, TX 76240For SaleMLS ID #21259284, Sallie Reece. NTREIS
- $650,0002 bd2 ba1.4k sqft139 County Road 2156, Gainesville, TX 76240For SaleMLS ID #21239135, Brittany McKinney. NTREIS
- $699,0003 bd2 ba1.6k sqft2496 Greer Rd, Sadler, TX 76264For SaleMLS ID #21334697, Rich Patterson. NTREIS
- $415,0002 bd2 ba1.2k sqft4597 W Line Rd, Whitesboro, TX 76273For SaleMLS ID #21331467, Michele Smith. NTREIS
- $459,0003 bd2 ba1.9k sqft101 Wasco Cv, Lake Kiowa, TX 76240For SaleMLS ID #21225825, Dee Dorman. NTREIS
- $585,0003 bd2 ba1.4k sqft27019 State Highway 56, Whitesboro, TX 76273For SaleMLS ID #21088730, JON SANDERS. NTREIS
- $479,0003 bd2 ba1.6k sqft1375 County Road 176, Whitesboro, TX 76273For SaleMLS ID #21097809, Hillary Gurnea. NTREIS
- $314,0003 bd2 ba1.9k sqft904 Kent Dr, Gainesville, TX 76240For SaleMLS ID #21341946, Jasmine Jones. NTREIS
- $699,9952 bd2 ba1.2k sqft114 Seminole Dr E, Gainesville, TX 76240For SaleMLS ID #21176361, Norma Crew. NTREIS
- $349,0002 bd2 ba1.3k sqft103 Seminole Dr, Lake Kiowa, TX 76240For SaleMLS ID #21280059, Jeff Wagner. NTREIS
- $699,9993 bd2 ba1.9k sqft5023 W Line Rd, Whitesboro, TX 76273For SaleMLS ID #21100603, Jeremy Lock. NTREIS
- $399,0003 bd2 ba1.4k sqft1742 Reynolds Ln, Sherman, TX 75092For SaleMLS ID #21271196, Pamela George. NTREIS
- $375,0003 bd2 ba1.8k sqft764 County Road 147, Gainesville, TX 76240For SaleMLS ID #21102322, Cami Hobbs Riley. NTREIS
- $789,0002 bd2 ba1.9k sqft8059 E Us Highway 82, Gainesville, TX 76240For SaleMLS ID #21198953, BRANDON PARKER. NTREIS
