Approximately 17 acres in Grayson County with a wildlife agricultural exemption offering privacy, mature trees, and a peaceful country setting. This three-bedroom, two-bath Satterwhite log home features more than 1,100 square feet +- of covered porches, providing multiple outdoor living spaces to enjoy the natural surroundings.
The interior showcases beetle-kill pine ceilings, 1x6 pine walls with poplar trim, ceramic tile flooring, and abundant windows that provide natural light throughout the home. A whole-house generator offers added convenience during power outages.
The property includes a 30x40 workshop with solar panels, 5 Ton AC Unit. Full bath, plus two attached 15x40 covered extensions that provide flexible space for equipment, RV or boat storage, hobbies, or a home-based business. A detached 20x40 carport offers additional covered parking.
Conveniently located just minutes from downtown Denison, this property offers easy access to shopping, dining, and everyday amenities while maintaining the privacy and peaceful atmosphere of country living. A unique opportunity to own acreage with functional improvements, recreational opportunities, and a desirable wildlife agricultural exemption. Care has been taken to insure accuracy of this information, Buyer to confirm all measurements and schools.
For sale
$775,000
905 E Fm 120, Denison, TX 75021
3beds
1,600sqft
Single Family Residence
Built in 2019
16.75 Acres Lot
$740,300 Zestimate®
$484/sqft
$-- HOA
What's special
Multiple outdoor living spacesBeetle-kill pine ceilingsMature treesCeramic tile flooring
- 99 days
- 445
- 26
Zillow last checked:
Listing updated:
Listed by:
Sue Cogdell 0524472 (940)891-3229,
Ebby Halliday, REALTORS 940-891-3229
Source: NTREIS,MLS#: 21313897
Facts & features
Interior
Bedrooms & bathrooms
- Bedrooms: 3
- Bathrooms: 2
- Full bathrooms: 2
Primary bedroom
- Features: Built-in Features, En Suite Bathroom, Walk-In Closet(s)
- Level: First
- Dimensions: 14 x 13
Bedroom
- Features: Ceiling Fan(s)
- Level: First
- Dimensions: 10 x 13
Bedroom
- Features: Ceiling Fan(s)
- Level: First
- Dimensions: 10 x 10
Primary bathroom
- Features: Built-in Features, Dual Sinks, En Suite Bathroom, Granite Counters
- Level: First
- Dimensions: 9 x 8
Bonus room
- Level: Second
- Dimensions: 14 x 11
Dining room
- Level: First
- Dimensions: 15 x 9
Other
- Level: First
- Dimensions: 7 x 7
Kitchen
- Features: Built-in Features, Granite Counters, Pot Filler
- Level: First
- Dimensions: 12 x 9
Laundry
- Level: First
- Dimensions: 9 x 6
Living room
- Features: Ceiling Fan(s), Fireplace
- Level: First
- Dimensions: 21 x 22
Workshop
- Level: First
- Dimensions: 20 x 40
Heating
- Central, Fireplace(s), Propane, Solar
Cooling
- Central Air, Ceiling Fan(s), Electric
Appliances
- Included: Gas Range
- Laundry: Laundry in Utility Room
Features
- Decorative/Designer Lighting Fixtures, Open Floorplan
- Flooring: Ceramic Tile
- Has basement: No
- Number of fireplaces: 1
- Fireplace features: Wood Burning
Interior area
- Total interior livable area: 1,600 sqft
Video & virtual tour
Property
Parking
- Total spaces: 2
- Parking features: Additional Parking, Boat, RV Access/Parking
- Carport spaces: 2
Features
- Levels: One and One Half
- Patio & porch: Covered
- Exterior features: Storage
- Pool features: None
- Fencing: Barbed Wire
Lot
- Size: 16.75 Acres
- Features: Acreage
- Residential vegetation: Heavily Wooded, Wooded
Details
- Parcel number: 391539
- Other equipment: Generator
Construction
Type & style
- Home type: SingleFamily
- Architectural style: Prairie,Detached
- Property subtype: Single Family Residence
Materials
- Log, Wood Siding
- Roof: Metal
Condition
- Resale
- Year built: 2019
Utilities & green energy
- Sewer: Septic Tank
- Utilities for property: Electricity Connected, Propane, Septic Available
Community & HOA
Community
- Security: Smoke Detector(s)
- Subdivision: Na
HOA
- Has HOA: No
Location
- Region: Denison
Financial & listing details
- Price per square foot: $484/sqft
- Tax assessed value: $744,362
- Annual tax amount: $5,905
- Date on market: 7/1/2026
- Cumulative days on market: 99 days
- Listing terms: Conventional,FHA,VA Loan
- Exclusions: See Exclusion List in Transaction Desk
- Road surface type: Gravel
Estimated market value
$740,300
$703,000 - $777,000
$1,866/mo
Price history
| Date | Event | Price |
|---|---|---|
| 7/1/2026 | Listed for sale | $775,000$484/sqft |
Source: NTREIS #21313897 Report a problem | ||
Public tax history
| Year | Property taxes | Tax assessment |
|---|---|---|
| 2025 | $3,062 -30.7% | $744,362 +14.8% |
| 2024 | $4,417 | $648,598 +6% |
| 2023 | -- | $611,838 +26.6% |
| 2022 | $4,459 | $483,231 +38.3% |
| 2021 | -- | $349,525 +44.7% |
| 2020 | -- | $241,483 +78.8% |
| 2019 | $23 | $135,047 +11413% |
| 2018 | -- | $1,173 |
Find assessor info on the county website
Monthly payment
Est. payment
Payment breakdown
Explore the cost of this home by adjusting the details. Changes won't be saved.Climate risks
Neighborhood: 75021
Nearby schools
Schools provided by the listing agent
- Elementary: Terrell
- Middle: Henry Scott,Mcdaniel
- High: Denison
- District: Denison ISD
Source: NTREIS. This data may not be complete. We recommend contacting the local school district to confirm school assignments for this home.
Similar homes
- $625,0003 bd3 ba1.9k sqft757 Private Road 192, Denison, TX 75021For Sale
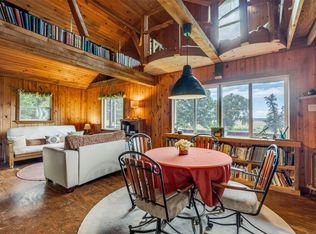 MLS ID #21301334, Randall Traw. NTREIS
 - $699,0003 bd3 ba1.7k sqft235 Magnus Rd, Denison, TX 75021For Sale
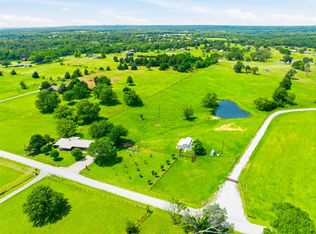 MLS ID #21267479, Theodor Jacobsen. NTREIS
 - $650,0004 bd2 ba2k sqft1700 Elmore Rd, Denison, TX 75021For Sale
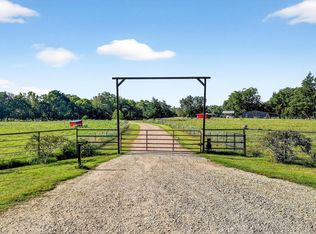 MLS ID #21076126, Coryann Johnson. NTREIS
 - $649,0003 bd3 ba2.1k sqft3628 Ansley Blvd, Denison, TX 75020For Sale
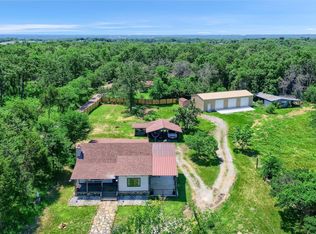 MLS ID #21242276, Johnathan McLeod. NTREIS
