Welcome to your dream country retreat! This spacious 4 bedroom, 2 bath Barndominium sits on a little over 11 AG exempt scenic acres, offering the perfect blend of modern comfort and rural charm. With 2,154 square feet of open concept living space, you’ll love the inviting atmosphere and thoughtful design throughout.
Enjoy relaxing mornings or evenings on the large covered front porch, perfect for sipping coffee and taking in the peaceful views. Step inside to discover a bright, airy floor plan featuring brand new quartz countertops and a huge walk in pantry ideal for home chefs! Stay cozy with efficient propane heat, and unwind on your covered back porch, complete with a hot tub overlooking the countryside.
Outdoor living is a delight with a 30ft round above ground pool, two divided fenced areas for your dogs, and a spacious 9x13ft mudroom or dog room with a convenient doggie door. There’s plenty of room for your vehicles and hobbies with a two car carport and a garage.
Bring your farm animals and plant the garden you’ve always wanted this property is ready for your country lifestyle dreams! Don’t miss this rare opportunity to enjoy the best of country living with all the modern amenities you need.
For sale
$750,000
382 N Washburn Rd, Bells, TX 75414
4beds
2,154sqft
Single Family Residence
Built in 2018
11.34 Acres Lot
$-- Zestimate®
$348/sqft
$-- HOA
What's special
Efficient propane heatBrand new quartz countertopsPeaceful viewsLarge covered front porchCovered back porchHuge walk in pantryTwo car carport
- 13 days
- 368
- 16
Likely to sell faster than
Zillow last checked:
Listing updated:
Listed by:
Todd Booher 0645908 903-564-3426,
SANDERS REAL ESTATE 903-564-3426
Source: NTREIS,MLS#: 21412779
Facts & features
Interior
Bedrooms & bathrooms
- Bedrooms: 4
- Bathrooms: 2
- Full bathrooms: 2
Primary bedroom
- Features: Ceiling Fan(s), Walk-In Closet(s)
- Level: First
- Dimensions: 12 x 16
Bedroom
- Features: Ceiling Fan(s)
- Level: First
- Dimensions: 11 x 15
Bedroom
- Features: Ceiling Fan(s)
- Level: First
- Dimensions: 11 x 15
Bedroom
- Features: Ceiling Fan(s)
- Level: First
- Dimensions: 10 x 13
Primary bathroom
- Features: Built-in Features
- Level: First
- Dimensions: 12 x 5
Dining room
- Level: First
- Dimensions: 11 x 7
Kitchen
- Features: Built-in Features, Stone Counters, Walk-In Pantry
- Level: First
- Dimensions: 18 x 11
Laundry
- Level: First
- Dimensions: 18 x 5
Living room
- Level: First
- Dimensions: 23 x 16
Mud room
- Level: First
- Dimensions: 9 x 13
Heating
- Central, Propane
Cooling
- Central Air, Ceiling Fan(s), Electric
Appliances
- Included: Dishwasher, Electric Range, Electric Water Heater, Ice Maker, Microwave
- Laundry: Washer Hookup, Electric Dryer Hookup, Laundry in Utility Room
Features
- High Speed Internet, Kitchen Island, Open Floorplan, Vaulted Ceiling(s), Walk-In Closet(s), Wired for Sound
- Flooring: Carpet, Concrete, Vinyl
- Windows: Window Coverings
- Has basement: No
- Has fireplace: No
Interior area
- Total interior livable area: 2,154 sqft
Video & virtual tour
Property
Parking
- Total spaces: 4
- Parking features: Carport, Garage
- Attached garage spaces: 2
- Carport spaces: 2
- Covered spaces: 4
Features
- Levels: One
- Stories: 1
- Patio & porch: Covered
- Pool features: Above Ground, Pool
- Fencing: Back Yard
Lot
- Size: 11.34 Acres
- Features: Acreage, Back Yard, Cleared, Lawn, Few Trees
- Residential vegetation: Cleared, Partially Wooded
Details
- Parcel number: 385804
- Horses can be raised: Yes
Construction
Type & style
- Home type: SingleFamily
- Architectural style: Barndominium,Detached
- Property subtype: Single Family Residence
- Attached to another structure: Yes
Materials
- Foundation: Slab
- Roof: Metal
Condition
- Resale
- Year built: 2018
Utilities & green energy
- Water: Community/Coop
- Utilities for property: Electricity Available, Electricity Connected, Water Available
Community & HOA
Community
- Security: Smoke Detector(s)
- Subdivision: Samuel A-G1307
HOA
- Has HOA: No
Location
- Region: Bells
Financial & listing details
- Price per square foot: $348/sqft
- Tax assessed value: $624,897
- Date on market: 10/15/2026
- Cumulative days on market: 14 days
- Listing terms: Cash,Conventional,FHA,VA Loan
- Exclusions: All Persoal propert
- Road surface type: Asphalt
Estimated market value
Not available
Estimated sales range
Not available
Not available
Price history
| Date | Event | Price |
|---|---|---|
| 10/15/2026 | Listed for sale | $750,000+8.7%$348/sqft |
Source: NTREIS #21412779 Report a problem | ||
| 4/6/2023 | Listing removed | -- |
Source: NTREIS #20076897 Report a problem | ||
| 12/4/2022 | Listing removed | $690,000$320/sqft |
Source: NTREIS #20076897 Report a problem | ||
| 8/31/2022 | Price change | $690,000-1.4%$320/sqft |
Source: NTREIS #20076897 Report a problem | ||
| 6/16/2022 | Listed for sale | $700,000$325/sqft |
Source: NTREIS #20076897 Report a problem | ||
| 10/25/2016 | Sold | -- |
Source: Agent Provided Report a problem | ||
Public tax history
| Year | Property taxes | Tax assessment |
|---|---|---|
| 2026 | -- | $539,711 +11.2% |
| 2025 | $2,171 -21.3% | $485,450 +2.3% |
| 2024 | $2,759 +5.3% | $474,653 +12.7% |
| 2023 | $2,620 -17.3% | $421,173 +6.7% |
| 2022 | $3,167 | $394,795 +28.2% |
| 2021 | -- | $308,042 -8.4% |
| 2020 | -- | $336,223 +9.4% |
| 2019 | $3,526 | $307,317 +4860.7% |
| 2018 | -- | $6,195 +896% |
| 2017 | -- | $622 |
Find assessor info on the county website
Monthly payment
Est. payment
Payment breakdown
Explore the cost of this home by adjusting the details. Changes won't be saved.Climate risks
Neighborhood: 75414
Nearby schools
Schools provided by the listing agent
- Elementary: Bells
- Middle: Pritchard
- High: Bells
- District: Bells ISD
Source: NTREIS. This data may not be complete. We recommend contacting the local school district to confirm school assignments for this home.
Similar homes
- $580,0004 bd3 ba2.5k sqft45 Halliburton Dr, Bells, TX 75414For Sale
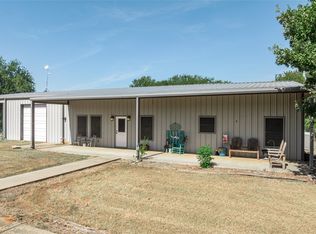 MLS ID #21365354, Kyle Rothenberger. NTREIS
- $549,0005 bd4 ba2.4k sqft1344 Crews Rd, Bells, TX 75414For Sale
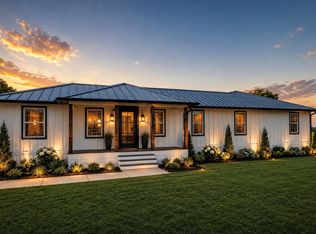 MLS ID #21361550, Greg Fife. NTREIS
- $535,0005 bd3 ba2.3k sqft3131 Fm 1897, Bells, TX 75414For Sale
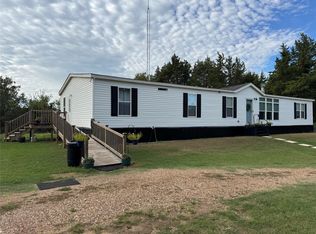 MLS ID #21409809, John Sanderson. NTREIS
- $779,0004 bd4 ba2.7k sqft1413 W State Highway 56, Bonham, TX 75418For Sale
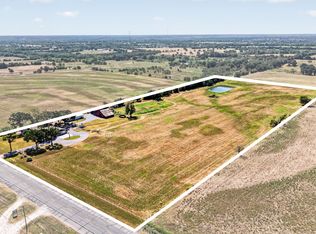 MLS ID #21369753, JAMES SIMPSON. NTREIS
