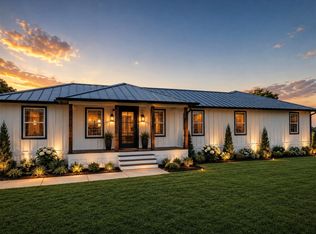
Your Modern Country Estate awaits!
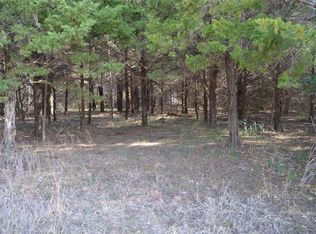
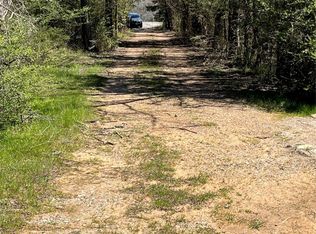
A winding 400-foot drive through a beautiful mini-forest, brings you to this lovely 2023 home offering the ultimate blend of modern luxury & rural self-sufficiency on 4.7+ tree-lined acres. This open-concept home is built to superior standards, featuring upgraded 2x6 exterior walls, 2x8 floor trusses, & an enhanced insulation package for maximum efficiency & durability. All vents are in the 8 ft ceilings.
Step inside to find hard flooring throughout with a sun-drenched living room anchored by a cozy wood-burning fireplace-mounted TV conveys. The chef’s kitchen is a showstopper, centered around a massive 7x4 island with bar seating & storage, also features stainless farm sink & dry bar.
The primary retreat features a 10 ft wall closet with dual doors, & a spa-like ensuite with an XL soaking tub, separate shower, double vanity, & a 9 ft closet. One secondary bedroom functions as a guest suite with a private bath & walk-in closet. The family room provides the perfect 2nd living area or office, complete with door leading to the 8X8 deck.
The brilliant design continues into the laundry room, equipped with a deep sink, space for a second fridge, & a closet with an integrated exhaust fan-a perfect kitty retreat.
Fully equipped for country living:
• A 325' deep-well with a built-in filtration system & an aerobic septic system.
• Electricity fully underground from road to home. There is a 24x12 out building, PLUS a massive 40'x12' storage building—both fully electric.
• A 60' tall line-of-sight tower ensures blazing-fast connectivity, topped with a lightning rod for ultimate peace of mind.
• The home is pre-wired for a whole-house generator (a never-used Generac generator conveys; only needs hooking up) A huge pile of ready to chop firewood sits out back. A chicken coop with run is ready for your flock, & a double-swing metal gate frames your future front entrance.
Schedule your private tour today!
For sale
$535,000
3131 Fm 1897, Bells, TX 75414
5beds
2,305sqft
Manufactured Home, Single Family Residence
Built in 2023
4.74 Acres Lot
$-- Zestimate®
$232/sqft
$-- HOA
What's special
Cozy wood-burning fireplaceHard flooring throughoutChicken coop with runPrimary retreatSpa-like ensuiteStainless farm sinkDry bar
- 14 hours
- 17
- 0
Zillow last checked:
Listing updated:
Listed by:
John Sanderson 0650256 972-249-7013,
Keller Williams Central 469-467-7755
Source: NTREIS,MLS#: 21409809
Facts & features
Interior
Bedrooms & bathrooms
- Bedrooms: 5
- Bathrooms: 3
- Full bathrooms: 3
Primary bedroom
- Features: Ceiling Fan(s), En Suite Bathroom
- Level: First
- Dimensions: 15 x 14
Primary bathroom
- Features: Built-in Features, Dual Sinks, En Suite Bathroom, Garden Tub/Roman Tub, Separate Shower
- Level: First
- Dimensions: 11 x 10
Dining room
- Features: Built-in Features
- Level: First
- Dimensions: 14 x 10
Family room
- Features: Ceiling Fan(s)
- Level: First
- Dimensions: 14 x 11
Kitchen
- Features: Breakfast Bar, Built-in Features, Walk-In Pantry
- Level: First
- Dimensions: 15 x 14
Living room
- Features: Ceiling Fan(s), Fireplace
- Level: First
- Dimensions: 18 x 14
Heating
- Central, Electric, Fireplace(s)
Cooling
- Central Air, Ceiling Fan(s), Electric
Appliances
- Included: Dishwasher, Electric Cooktop, Electric Oven, Electric Range, Electric Water Heater, Disposal, Microwave, Vented Exhaust Fan
- Laundry: Washer Hookup, Dryer Hookup, ElectricDryer Hookup, Laundry in Utility Room
Features
- Dry Bar, Decorative/Designer Lighting Fixtures, High Speed Internet, Kitchen Island, Multiple Master Suites, Open Floorplan, Pantry, Walk-In Closet(s)
- Windows: Window Coverings
- Has basement: No
- Number of fireplaces: 1
- Fireplace features: Living Room, Raised Hearth, Wood Burning
Interior area
- Total interior livable area: 2,305 sqft
Video & virtual tour
Property
Parking
- Parking features: Additional Parking, Driveway, Gravel, Gated, No Garage, Outside, Private
Accessibility
- Accessibility features: Accessible Kitchen, Accessible Approach with Ramp, Accessible Hallway(s)
Features
- Levels: One
- Stories: 1
- Patio & porch: Deck
- Exterior features: Private Entrance, Storage
- Pool features: None
Lot
- Size: 4.74 Acres
- Features: Acreage, Many Trees
- Residential vegetation: Partially Wooded
Details
- Additional structures: Outbuilding, Poultry Coop, Storage
- Parcel number: 452861
- Other equipment: Generator, Other, DC Well Pump
Construction
Type & style
- Home type: MobileManufactured
- Architectural style: Loft
- Property subtype: Manufactured Home, Single Family Residence
Materials
- Foundation: Concrete Perimeter
- Roof: Composition
Condition
- Year built: 2023
Utilities & green energy
- Sewer: Aerobic Septic
- Water: Private, Well
- Utilities for property: Electricity Available, Electricity Connected, Septic Available, Underground Utilities, Water Available
Community & HOA
Community
- Subdivision: None
HOA
- Has HOA: No
Location
- Region: Bells
Financial & listing details
- Price per square foot: $232/sqft
- Tax assessed value: $100,468
- Annual tax amount: $1,194
- Date on market: 10/16/2026
- Cumulative days on market: 9 days
- Listing terms: Cash,Conventional
- Road surface type: Gravel
Estimated market value
Not available
Estimated sales range
Not available
Not available
Price history
| Date | Event | Price |
|---|---|---|
| 10/16/2026 | Listed for sale | $535,000+7%$232/sqft |
Source: NTREIS #21409809 Report a problem | ||
| 1/14/2021 | Listing removed | -- |
Source:  NTREIS Report a problem NTREIS Report a problem | ||
| 6/7/2020 | Listed for sale | $500,000$217/sqft |
Source: Nuckols Real Estate Services #14360055 Report a problem | ||
Public tax history
| Year | Property taxes | Tax assessment |
|---|---|---|
| 2025 | -- | $100,468 -1.1% |
| 2024 | -- | $101,600 -43.6% |
| 2023 | $2,864 | $180,159 +64.5% |
| 2022 | -- | $109,537 +56.7% |
| 2021 | -- | $69,893 +8.8% |
| 2020 | -- | $64,224 -1.1% |
| 2019 | $1,281 | $64,952 +7.9% |
| 2018 | -- | $60,193 +54.8% |
| 2017 | -- | $38,886 +21.6% |
| 2016 | -- | $31,969 +0% |
| 2015 | -- | $31,967 |
Find assessor info on the county website
Monthly payment
Climate risks
Neighborhood: 75414
Nearby schools
Schools provided by the listing agent
- Elementary: Bells
- Middle: Pritchard
- High: Bells
- District: Bells ISD
Source: NTREIS. This data may not be complete. We recommend contacting the local school district to confirm school assignments for this home.
Similar homes
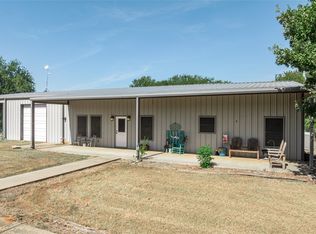
- $580,0004 bd3 ba2.5k sqft45 Halliburton Dr, Bells, TX 75414For Sale
 MLS ID #21365354, Kyle Rothenberger. NTREIS
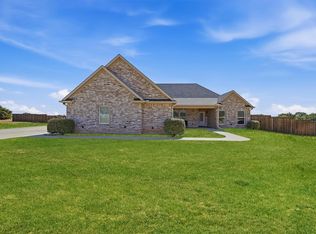
 - $525,0004 bd3 ba2.4k sqft1001 Johnson Trl, Bells, TX 75414For Sale
 MLS ID #21393309, DEBBIE HUDNALL. NTREIS
 - $319,0004 bd3 ba2.2k sqft106 S Jernigan St, Bells, TX 75414For Sale
 MLS ID #21405937, Kimberly Mejia. NTREIS
 - $549,0005 bd4 ba2.4k sqft1344 Crews Rd, Bells, TX 75414For Sale
 MLS ID #21361550, Greg Fife. NTREIS
