Enchanting custom-built ranch house nestled in the sought-after Thoroughbred Heights in Bells, TX. Exuding charm and elegance, this spellbinding gem, completed in 2022, invites you into a world of luxury and comfort. The open concept living and dining area offers mesmerizing views of the surrounding pastures, setting the perfect stage for hosting magnificent gatherings. The kitchen, fit for a fairy-tale, boasts stainless steel appliances, a grand island, and ample space for the most discerning of chefs. The primary suite is a sanctuary of relaxation, with lavish bath and an opulent walk-in closet. Step into a realm of magic with over$65k in upgrades, including wood privacy fence, garage storage system, epoxy floor, and built-in shelving. Unwind on the covered back patio, overlooking a sprawling yard that seamlessly transitions into the lush adjoining pasture land. An enchanting blend of city convenience and small-town allure awaits in a bewitching abode.
For sale
Price cut: $20K (10/11)
$525,000
1001 Johnson Trl, Bells, TX 75414
4beds
2,498sqft
Single Family Residence
Built in 2022
1 Acres Lot
$-- Zestimate®
$210/sqft
$-- HOA
What's special
Garage storage systemEpoxy floorWood privacy fenceSprawling yardBuilt-in shelvingCovered back patioGrand island
- 21 days
- 287
- 18
Likely to sell faster than
Zillow last checked:
Listing updated:
Listed by:
DEBBIE HUDNALL 0475849 903-893-8174,
Compass RE Texas, LLC. 214-814-8100
Source: NTREIS,MLS#: 21393309
Facts & features
Interior
Bedrooms & bathrooms
- Bedrooms: 4
- Bathrooms: 3
- Full bathrooms: 3
Primary bedroom
- Features: Closet Cabinetry, Double Vanity, En Suite Bathroom, Jetted Tub, Linen Closet, Separate Shower, Walk-In Closet(s)
- Level: First
- Dimensions: 15 x 15
Bedroom
- Features: Split Bedrooms, Walk-In Closet(s)
- Level: First
- Dimensions: 12 x 13
Bedroom
- Features: Split Bedrooms, Walk-In Closet(s)
- Level: First
- Dimensions: 12 x 13
Bedroom
- Features: Built-in Features, Split Bedrooms, Walk-In Closet(s)
- Level: First
- Dimensions: 10 x 11
Primary bathroom
- Features: Built-in Features, Double Vanity, Granite Counters, Jetted Tub, Stone Counters, Separate Shower
- Level: First
- Dimensions: 15 x 13
Dining room
- Level: First
- Dimensions: 11 x 11
Other
- Features: Built-in Features, Double Vanity, Granite Counters, Stone Counters
- Level: First
- Dimensions: 10 x 11
Other
- Level: First
- Dimensions: 7 x 8
Kitchen
- Features: Breakfast Bar, Built-in Features, Granite Counters, Stone Counters, Walk-In Pantry
- Level: First
- Dimensions: 23 x 11
Living room
- Level: First
- Dimensions: 21 x 19
Utility room
- Features: Built-in Features, Linen Closet
- Level: First
- Dimensions: 15 x 6
Heating
- Central, Electric
Cooling
- Central Air, Electric
Appliances
- Included: Convection Oven, Dishwasher, Electric Cooktop, Electric Oven, Refrigerator, Vented Exhaust Fan
Features
- Built-in Features, Decorative/Designer Lighting Fixtures, Granite Counters, High Speed Internet, Kitchen Island, Open Floorplan, Pantry, Walk-In Closet(s), Wired for Sound
- Flooring: Hardwood, Tile
- Windows: Window Coverings
- Has basement: No
- Has fireplace: No
Interior area
- Total interior livable area: 2,498 sqft
Video & virtual tour
Property
Parking
- Total spaces: 2
- Parking features: Door-Single, Epoxy Flooring, Garage, Garage Door Opener, Lighted, Oversized, Garage Faces Side, Storage
- Attached garage spaces: 2
Accessibility
- Accessibility features: Accessible Full Bath, Accessible Bedroom, Accessible Doors
Features
- Levels: One
- Stories: 1
- Patio & porch: Front Porch, Patio, Covered
- Exterior features: Lighting, Rain Gutters
- Pool features: None
- Fencing: Back Yard,Fenced,Gate,High Fence,Pipe,Wood,Wire
Lot
- Size: 1 Acres
Details
- Parcel number: 231849
Construction
Type & style
- Home type: SingleFamily
- Architectural style: Ranch,Detached
- Property subtype: Single Family Residence
Materials
- Brick
- Foundation: Slab
- Roof: Composition
Condition
- Resale
- Year built: 2022
Utilities & green energy
- Sewer: Aerobic Septic
- Water: Public
- Utilities for property: Electricity Connected, Septic Available, Water Available
Community & HOA
Community
- Security: Security System Leased, Security System, Smoke Detector(s), Wireless
- Subdivision: Thoroughbred Heights
HOA
- Has HOA: No
Location
- Region: Bells
Financial & listing details
- Price per square foot: $210/sqft
- Tax assessed value: $555,844
- Annual tax amount: $11,794
- Date on market: 9/25/2026
- Cumulative days on market: 26 days
- Listing terms: Cash,Conventional,FHA,VA Loan
- Exclusions: Personal items. Some furniture available with Non-Realty
Estimated market value
Not available
Estimated sales range
Not available
Not available
Price history
| Date | Event | Price |
|---|---|---|
| 10/11/2026 | Price change | $525,000-3.7%$210/sqft |
Source: NTREIS #21393309 Report a problem | ||
| 9/25/2026 | Listed for sale | $545,000-12.8%$218/sqft |
Source: NTREIS #21393309 Report a problem | ||
| 6/25/2024 | Listing removed | $625,000$250/sqft |
Source: NTREIS #20478683 Report a problem | ||
| 3/1/2024 | Price change | $625,000-2.2%$250/sqft |
Source: NTREIS #20478683 Report a problem | ||
| 1/8/2024 | Price change | $639,000-1.1%$256/sqft |
Source: NTREIS #20478683 Report a problem | ||
| 12/4/2023 | Price change | $646,000-0.6%$259/sqft |
Source: NTREIS #20478683 Report a problem | ||
| 11/24/2023 | Listed for sale | $650,000+18.2%$260/sqft |
Source: NTREIS #20478683 Report a problem | ||
| 4/18/2022 | Sold | -- |
Source: NTREIS #14761402 Report a problem | ||
| 4/3/2022 | Pending sale | $550,000$220/sqft |
Source: NTREIS #14761402 Report a problem | ||
| 3/28/2022 | Contingent | $550,000$220/sqft |
Source: NTREIS #14761402 Report a problem | ||
| 3/24/2022 | Listed for sale | $550,000$220/sqft |
Source: NTREIS #14761402 Report a problem | ||
Public tax history
| Year | Property taxes | Tax assessment |
|---|---|---|
| 2025 | $12,158 -0.3% | $555,844 -1.5% |
| 2024 | $12,197 +1.9% | $564,591 +7.5% |
| 2023 | $11,970 +19.1% | $525,082 +14.8% |
| 2022 | $10,046 | $457,255 +1741.6% |
| 2021 | -- | $24,829 |
| 2020 | -- | $24,829 +1.8% |
| 2019 | $623 | $24,394 +27.3% |
| 2018 | -- | $19,166 -12% |
| 2017 | -- | $21,780 +52.3% |
| 2016 | -- | $14,300 |
| 2015 | -- | $14,300 -4.7% |
| 2014 | -- | $15,000 -16.7% |
| 2013 | -- | $18,000 |
| 2012 | -- | $18,000 |
| 2011 | -- | $18,000 |
Find assessor info on the county website
Monthly payment
Est. payment
Payment breakdown
Explore the cost of this home by adjusting the details. Changes won't be saved.Climate risks
Neighborhood: 75414
Nearby schools
Schools provided by the listing agent
- Elementary: Bells
- Middle: Pritchard
- High: Bells
- District: Bells ISD
Source: NTREIS. This data may not be complete. We recommend contacting the local school district to confirm school assignments for this home.

Similar homes
- $549,0005 bd4 ba2.4k sqft1344 Crews Rd, Bells, TX 75414For Sale
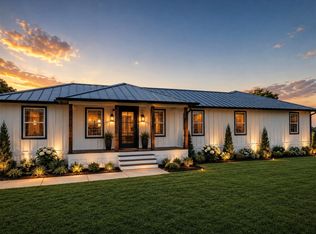 MLS ID #21361550, Greg Fife. NTREIS
 - $535,0005 bd3 ba2.3k sqft3131 Fm 1897, Bells, TX 75414For Sale
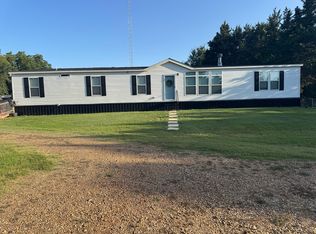 MLS ID #21409809, John Sanderson. NTREIS
 - $--3 bd3 ba2.2k sqft413 Roy Ayres Rd, Bells, TX 75414Auction
 Auction.com 1
 - $319,0004 bd3 ba2.2k sqft106 S Jernigan St, Bells, TX 75414For Sale
 MLS ID #21405937, Kimberly Mejia. NTREIS
