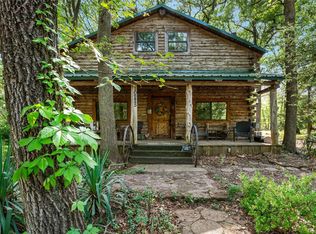
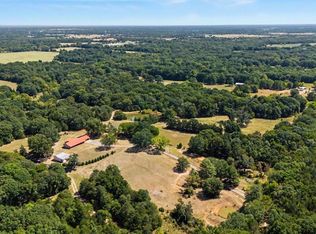
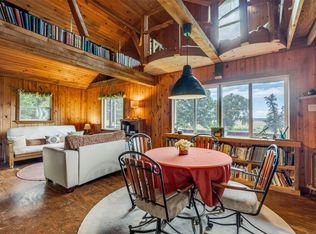
Texas country living at its best! This 2,400 sq. ft. custom cedar log home sits on 6.5 scenic acres and offers the perfect combination of privacy, comfort, and recreation. The 3-bedroom, 2-bath home is surrounded by mature trees and features a stocked pond, creating a peaceful setting you’ll love coming home to.
Outdoor living shines with a spacious pavilion, multiple gathering areas, and a swim spa for year-round enjoyment. The property is also loaded with useful amenities, including multiple outbuildings, barn, shop, RV carport, and additional covered parking—plenty of room for equipment, hobbies, storage, and weekend toys.
With all-weather road frontage and convenient access to Bonham, Durant, and Bois D’Arc Lake, this unique property is ideal as a full-time homestead, weekend getaway, or recreational retreat. Acreage, character, privacy, and amenities—this one truly has it all!
For sale
$725,000
10205 N State Highway 78, Ravenna, TX 75476
3beds
2,400sqft
Single Family Residence
Built in 1999
6.53 Acres Lot
$706,500 Zestimate®
$302/sqft
$-- HOA
What's special
Stocked pondMultiple gathering areasSpacious pavilionSurrounded by mature treesCustom cedar log homeMultiple outbuildingsAdditional covered parking
- 12 hours
- 14
- 0
Zillow last checked:
Listing updated:
Listed by:
Steve Swadley 0627371 972-658-5351,
Three Trees Realty 972-658-5351
Source: NTREIS,MLS#: 21406896
Facts & features
Interior
Bedrooms & bathrooms
- Bedrooms: 3
- Bathrooms: 2
- Full bathrooms: 2
Primary bedroom
- Features: Ceiling Fan(s), En Suite Bathroom, Jetted Tub, Separate Shower
- Level: First
- Dimensions: 24 x 14
Bedroom
- Features: Split Bedrooms
- Level: First
- Dimensions: 11 x 10
Bedroom
- Features: Split Bedrooms
- Level: First
- Dimensions: 11 x 10
Primary bathroom
- Features: Built-in Features, En Suite Bathroom, Granite Counters, Jetted Tub, Stone Counters, Sitting Area in Primary, Separate Shower
- Level: First
- Dimensions: 11 x 10
Dining room
- Features: Built-in Features
- Level: First
- Dimensions: 14 x 13
Other
- Features: Built-in Features, Granite Counters, Stone Counters
- Level: First
- Dimensions: 11 x 5
Kitchen
- Features: Breakfast Bar, Built-in Features, Granite Counters, Kitchen Island, Pantry
- Level: First
- Dimensions: 14 x 10
Living room
- Features: Fireplace
- Level: First
- Dimensions: 28 x 23
Utility room
- Level: First
- Dimensions: 11 x 5
Heating
- Central, Electric, Wood Stove
Cooling
- Central Air, Ceiling Fan(s), Electric
Appliances
- Included: Dishwasher, Electric Cooktop, Electric Oven, Electric Water Heater, Ice Maker, Refrigerator, Warming Drawer
- Laundry: Washer Hookup, Dryer Hookup, ElectricDryer Hookup, Laundry in Utility Room
Features
- Built-in Features, Granite Counters, High Speed Internet, Kitchen Island, Open Floorplan, Vaulted Ceiling(s), Natural Woodwork
- Flooring: Hardwood
- Windows: Window Coverings
- Has basement: No
- Number of fireplaces: 2
- Fireplace features: Den, Family Room, Free Standing, Glass Doors, Great Room, Outside, Wood Burning Stove
Interior area
- Total interior livable area: 2,400 sqft
Video & virtual tour
Property
Parking
- Total spaces: 7
- Parking features: Additional Parking, Carport, Detached Carport, Driveway, Electric Gate, Guest, Gated, Lighted, On Site, Oversized, RV Carport, Workshop in Garage, Boat, RV Access/Parking
- Garage spaces: 1
- Carport spaces: 6
- Covered spaces: 7
Features
- Levels: One
- Stories: 1
- Patio & porch: Covered
- Exterior features: Outdoor Grill, Outdoor Kitchen, Outdoor Living Area, Fire Pit
- Has private pool: Yes
- Pool features: Other, Pool Cover, Pool, Private, Pool/Spa Combo
- Fencing: Barbed Wire,Cross Fenced,Fenced,Full,Front Yard,Gate,Wood,Wrought Iron,Wire
Lot
- Size: 6.53 Acres
- Features: Acreage, Agricultural, Cleared, Hardwood Trees, Level, Other, Pasture, Pond on Lot, Many Trees, Wooded
- Residential vegetation: Cleared, Grassed, Partially Wooded, Brush, Pine
Details
- Additional structures: Outbuilding, Outdoor Kitchen, Poultry Coop, Residence, Shed(s), Workshop
- Parcel number: 000000083746
- Other equipment: Farm Equipment, Livestock Equipment, Negotiable
- Horses can be raised: Yes
Construction
Type & style
- Home type: SingleFamily
- Architectural style: Other,Detached
- Property subtype: Single Family Residence
Materials
- Log
- Foundation: Pillar/Post/Pier
- Roof: Metal
Condition
- Resale
- Year built: 1999
Utilities & green energy
- Sewer: Septic Tank
- Water: Well
- Utilities for property: Electricity Available, Electricity Connected, Propane, Septic Available, Water Available
Community & HOA
Community
- Security: Security Gate, Smoke Detector(s)
- Subdivision: Jf Stephens
HOA
- Has HOA: No
Location
- Region: Ravenna
Financial & listing details
- Price per square foot: $302/sqft
- Annual tax amount: $6,408
- Date on market: 10/9/2026
- Listing terms: Cash,Conventional
- Exclusions: Personal items.
- Road surface type: Gravel
Estimated market value
$706,500
$671,000 - $742,000
$3,396/mo
Price history
| Date | Event | Price |
|---|---|---|
| 10/9/2026 | Listed for sale | $725,000-35.3%$302/sqft |
Source: NTREIS #21406896 Report a problem | ||
| 1/31/2026 | Listing removed | $1,120,000$467/sqft |
Source: NTREIS #21025533 Report a problem | ||
| 10/9/2025 | Price change | $1,120,000-2.6%$467/sqft |
Source: NTREIS #21025533 Report a problem | ||
| 8/10/2025 | Listed for sale | $1,150,000+21.1%$479/sqft |
Source: NTREIS #21025533 Report a problem | ||
| 6/1/2025 | Listing removed | $950,000$396/sqft |
Source: NTREIS #20774000 Report a problem | ||
| 11/8/2024 | Listed for sale | $950,000-40.5%$396/sqft |
Source: NTREIS #20774000 Report a problem | ||
| 9/27/2024 | Listing removed | $1,595,900-8.6%$665/sqft |
Source: NTREIS #20654824 Report a problem | ||
| 8/5/2024 | Price change | $1,745,900-3%$727/sqft |
Source: NTREIS #20654824 Report a problem | ||
| 6/24/2024 | Listed for sale | $1,800,000$750/sqft |
Source: NTREIS #20654824 Report a problem | ||
Public tax history
Tax history is unavailable.
Monthly payment
Est. payment
Payment breakdown
Explore the cost of this home by adjusting the details. Changes won't be saved.Climate risks
Neighborhood: 75476
Nearby schools
Schools provided by the listing agent
- Elementary: Evans
- Middle: Rather
- High: Bonham
- District: Bonham ISD
Source: NTREIS. This data may not be complete. We recommend contacting the local school district to confirm school assignments for this home.
Similar homes
- $475,0003 bd2 ba2k sqft7766 N State Highway 78, Ravenna, TX 75476For Sale
 MLS ID #21347751, Heather Cuka. NTREIS
 - $464,0004 bd2 ba2.1k sqft1816 County Road 2040, Ravenna, TX 75476For Sale
 MLS ID #21352864, Wendy Smith. NTREIS
 - $625,0003 bd3 ba1.9k sqft757 Private Road 192, Denison, TX 75021For Sale
 MLS ID #21301334, Randall Traw. NTREIS
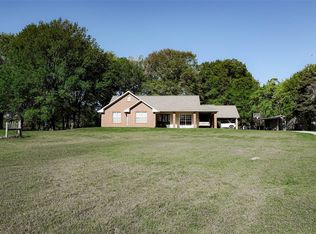
 - $665,0003 bd2 ba1.9k sqft679 County Road 1465, Bonham, TX 75418For Sale
 MLS ID #20584448, Jimmy Page. NTREIS
