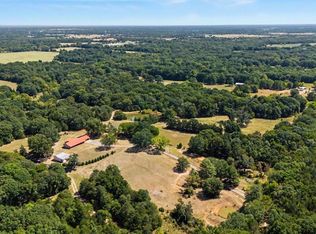
Discover an exceptional opportunity to launch your own agricultural or animal-based business on this well-equipped 42-acre property. Whether you're interested in raising nursery stock, small animals (such as dogs, puppies, or chickens), producing eggs, or even expanding into turkeys and more, this property is ready to support your vision.
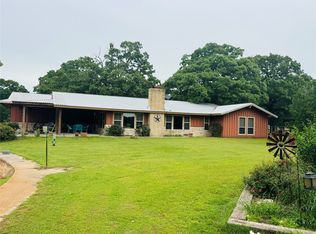
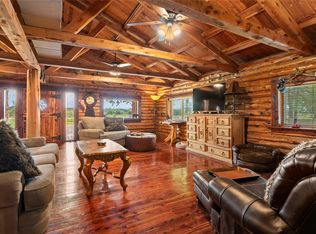
The lower section of the land features a comfortable 4-bedroom home surrounded by a few support buildings, all situated on 3 acres near the road. The heart of the operation lies “up on the hill,” where the property truly shines. Here you’ll find over 30 buildings totaling more than 24,000 square feet, many of which are already equipped with electricity, water, and propane. Several buildings feature concrete floors, while others have gravel, providing a range of functional spaces for various uses.
Previously, the owner operated a large-scale puppy-raising business with over 400 puppies being shipped to markets across the country.
A seasonal creek separates the main home from the remaining acreage, which is currently hayed by a neighbor to maintain its Agricultural Tax Exemption—a valuable benefit. This fertile bottomland could also serve as excellent pasture for horses or cattle.
If you’ve been searching for a turnkey operation that would cost significantly more to build from scratch, this could be the opportunity you've been waiting for.
For sale
$649,900
3224 County Road 2225, Ivanhoe, TX 75447
4beds
3,328sqft
Farm, Single Family Residence
Built in 1980
42.06 Acres Lot
$-- Zestimate®
$195/sqft
$-- HOA
What's special
Fertile bottomland
- 128 days
- 81
- 12
Zillow last checked:
Listing updated:
Listed by:
Darla McMullen 0559934,
Hygge Homes and Land 903-609-2050
Source: NTREIS,MLS#: 21294752
Facts & features
Interior
Bedrooms & bathrooms
- Bedrooms: 4
- Bathrooms: 3
- Full bathrooms: 3
Primary bedroom
- Level: First
- Dimensions: 13 x 15
Bedroom
- Level: First
- Dimensions: 12 x 14
Bedroom
- Level: First
- Dimensions: 12 x 14
Bedroom
- Level: First
- Dimensions: 11 x 13
Living room
- Level: First
- Dimensions: 20 x 16
Heating
- Central, Electric, Propane
Cooling
- Central Air, Electric
Appliances
- Included: Dishwasher, Electric Range
Features
- Eat-in Kitchen, Cable TV
- Flooring: Carpet, Combination, Linoleum
- Has basement: No
- Number of fireplaces: 1
- Fireplace features: Gas Log
Interior area
- Total interior livable area: 3,328 sqft
Video & virtual tour
Property
Parking
- Total spaces: 2
- Parking features: Additional Parking, Common, Driveway, Open
- Carport spaces: 2
- Has uncovered spaces: Yes
Features
- Levels: One
- Stories: 1
- Exterior features: Kennel
- Pool features: None
- Fencing: Barbed Wire,Chain Link,Partial
Lot
- Size: 42.06 Acres
- Features: Acreage, Agricultural, Few Trees, Wooded
- Residential vegetation: Brush, Grassed, Partially Wooded
Details
- Additional structures: Barn(s), Bunkhouse, Second Garage, Greenhouse, Outbuilding, Other, Packing Shed, Second Residence, Residence, Stable(s), See Remarks, Storage, Workshop
- Parcel number: 000000084786
Construction
Type & style
- Home type: SingleFamily
- Architectural style: Traditional,Farmhouse
- Property subtype: Farm, Single Family Residence
- Attached to another structure: Yes
Materials
- Frame, Wood Siding
- Foundation: Pillar/Post/Pier
- Roof: Metal
Condition
- Year built: 1980
Utilities & green energy
- Water: Rural
- Utilities for property: Electricity Available, Electricity Connected, Phone Available, Cable Available
Community & HOA
Community
- Subdivision: J Windle Survey
HOA
- Has HOA: No
Location
- Region: Ivanhoe
Financial & listing details
- Price per square foot: $195/sqft
- Tax assessed value: $600
- Annual tax amount: $3,106
- Date on market: 6/8/2026
- Cumulative days on market: 130 days
- Listing terms: Cash,Conventional,FHA,VA Loan
- Road surface type: Gravel
Estimated market value
Not available
Estimated sales range
Not available
$2,770/mo
Price history
| Date | Event | Price |
|---|---|---|
| 6/8/2026 | Listed for sale | $649,900-12.2%$195/sqft |
Source: NTREIS #21294752 Report a problem | ||
| 4/15/2026 | Listing removed | $739,900$222/sqft |
Source: NTREIS #21087708 Report a problem | ||
| 10/15/2025 | Listed for sale | $739,900-1.2%$222/sqft |
Source: NTREIS #21087708 Report a problem | ||
| 10/7/2025 | Listing removed | $749,000$225/sqft |
Source: NTREIS #20927509 Report a problem | ||
| 5/6/2025 | Listed for sale | $749,000-21.1%$225/sqft |
Source: NTREIS #20927509 Report a problem | ||
| 4/18/2025 | Listing removed | $949,000$285/sqft |
Source: NTREIS #20415602 Report a problem | ||
| 10/27/2023 | Price change | $949,000-3.7%$285/sqft |
Source: NTREIS #20415602 Report a problem | ||
| 8/24/2023 | Listed for sale | $985,500$296/sqft |
Source: NTREIS #20415602 Report a problem | ||
Public tax history
| Year | Property taxes | Tax assessment |
|---|---|---|
| 2025 | -- | $600 |
| 2024 | -- | $600 |
| 2023 | -- | $600 |
| 2022 | -- | $600 |
| 2021 | $11 -99% | $600 -99.6% |
| 2020 | $1,139 +20.7% | $146,424 +18.9% |
| 2019 | $943 -1.1% | $123,123 +8.9% |
| 2018 | $954 | $113,050 -1.6% |
| 2017 | -- | $114,940 +2.1% |
| 2016 | -- | $112,590 +8.9% |
| 2015 | -- | $103,400 +0.5% |
| 2014 | -- | $102,930 +11.2% |
| 2012 | -- | $92,585 |
| 2011 | -- | -- |
| 2010 | -- | -- |
| 2009 | -- | -- |
| 2008 | -- | -- |
| 2007 | -- | $55,960 |
Find assessor info on the county website
Monthly payment
Est. payment
Payment breakdown
Explore the cost of this home by adjusting the details. Changes won't be saved.Climate risks
Neighborhood: 75447
Nearby schools
Schools provided by the listing agent
- Elementary: Sam Rayburn
- Middle: Sam Rayburn
- High: Sam Rayburn
- District: Sam Rayburn ISD
Source: NTREIS. This data may not be complete. We recommend contacting the local school district to confirm school assignments for this home.
- $563,300-- bd-- ba592 sqft3224 County Road 2225, Ivanhoe, TX 75447Off Market
- $271,800-- bd2 ba1.2k sqft3224 County Road 2225, Ivanhoe, TX 75447Off Market
- $674,000-- bd2 ba2k sqft3754 County Road 2225, Ivanhoe, TX 75447Off Market
- $1,169,520-- bd1 ba2k sqft3183 County Road 2225, Ivanhoe, TX 75447Off Market
Similar homes
- $525,0003 bd3 ba2.7k sqft2031 E Fm 1396, Ivanhoe, TX 75447For Sale
 MLS ID #21259339, Jason Dudley. NTREIS
 - $725,0003 bd2 ba2.4k sqft10205 N State Highway 78, Ravenna, TX 75476For Sale
 MLS ID #21406896, Steve Swadley. NTREIS
 - $377,4003 bd2 ba2.3k sqft1343 County Road 2230, Ivanhoe, TX 75447For Sale
 MLS ID #21300297, Patsy McFatridge. NTREIS
 - $464,0004 bd2 ba2.1k sqft1816 County Road 2040, Ravenna, TX 75476For Sale
 MLS ID #21352864, Wendy Smith. NTREIS
