This is the kind of land that makes you slow down and look twice.
Across 17.4 acres, you get the country ingredients buyers dream about: open ground, natural tree cover, water features, county road frontage, well water, and functional lateral line septic already in place. It is useful. It is peaceful. And it feels full of possibility.
The land has a natural rhythm to it. Open areas give you room for a future homesite, barn, shop, garden, livestock, recreation, or weekend retreat. Trees add privacy, shade, and character. Water brings calm and beauty.
And with horses and donkeys already part of the setting, the country feel comes alive. You can see the land being used. You can feel the slower pace. You can picture quiet mornings, open pasture views, and the simple satisfaction of having space around you.
The 2432 sq ft mobile home needs some tender loving care, but the real story is what the land can become. The existing well and septic add value and utility, while the acreage gives you freedom to shape the future around your own vision.
This is more than acreage. It is a place with movement, warmth, privacy, and possibility.
Walk the land. Stand under the trees. Look across the open ground. Watch the animals graze. Then imagine what life could look like here.
Buyer to verify all details including utilities, easements, flood plain, restrictions, septic, well, and intended use.
For sale
Price increase: $5K (7/14)
$590,000
1199 County Road 1245, Savoy, TX 75479
4beds
2,432sqft
:
Get pre-qualified$4,065/mo
Farm
Built in 2001
17.4 Acres Lot
$574,400 Zestimate®
$243/sqft
$-- HOA
What's special
Open groundNatural tree coverCounty road frontageOpen pasture viewsWater features
- 15 days |
- 127 |
- 3 |
Likely to sell faster than
Zillow last checked:
Listing updated:
Listed by:
Dana Worth 0627921 806-438-3215,
Russell Realty 469-919-4567
Source: NTREIS,MLS#: 21309823
Facts & features
Interior
Bedrooms & bathrooms
- Bedrooms: 4
- Bathrooms: 2
- Full bathrooms: 2
Primary bedroom
- Level: First
- Dimensions: 18 x 13
Bedroom
- Level: First
- Dimensions: 14 x 11
Bedroom
- Level: First
- Dimensions: 14 x 10
Bedroom
- Level: First
- Dimensions: 12 x 11
Dining room
- Level: First
- Dimensions: 12 x 14
Other
- Features: Built-in Features
- Level: First
- Dimensions: 8 x 5
Great room
- Level: First
- Dimensions: 14 x 14
Kitchen
- Level: First
- Dimensions: 15 x 15
Living room
- Features: Fireplace
- Level: First
- Dimensions: 18 x 18
Heating
- Central, Electric, Space Heater
Cooling
- Central Air, Ceiling Fan(s)
Appliances
- Included: Dishwasher, Electric Cooktop, Electric Oven, Electric Water Heater
Features
- Open Floorplan, Pantry, Walk-In Closet(s)
- Flooring: Carpet, Laminate
- Has basement: No
- Number of fireplaces: 1
- Fireplace features: Decorative, Metal
Interior area
- Total interior livable area: 2,432 sqft
Video & virtual tour
Property
Parking
- Total spaces: 2
- Parking features: Carport, Open, Unpaved, Boat, RV Access/Parking
- Carport spaces: 2
- Has uncovered spaces: Yes
Features
- Levels: One
- Stories: 1
- Patio & porch: Deck, Covered
- Pool features: None
- Fencing: Barbed Wire,Cross Fenced,Fenced,Front Yard,Wire
- Waterfront features: Creek
Lot
- Size: 17.4 Acres
- Features: Acreage, Agricultural, Cleared, Hardwood Trees, Interior Lot, Irregular Lot, Other, Pasture, Many Trees, Few Trees, Wooded
- Residential vegetation: Cleared, Grassed, Heavily Wooded, Partially Wooded, Wooded
Details
- Additional structures: Barn(s), Mobile Home, Stable(s), Shed(s), Storage
- Parcel number: 000000075616
- Horses can be raised: Yes
- Horse amenities: Hay Storage, Stock Pen(s)
Construction
Type & style
- Home type: SingleFamily
- Architectural style: Other,Barndominium
- Property subtype: Farm
- Attached to another structure: Yes
Materials
- Foundation: Pillar/Post/Pier
- Roof: Composition
Condition
- Year built: 2001
Utilities & green energy
- Sewer: Septic Tank
- Water: Well
- Utilities for property: Electricity Available, Electricity Connected, Overhead Utilities, Phone Available, Septic Available, Water Available
Community & HOA
Community
- Subdivision: Acres 3.797,Abst A0654,J Lovelace,
HOA
- Has HOA: No
Location
- Region: Savoy
Financial & listing details
- Price per square foot: $243/sqft
- Annual tax amount: $4,269
- Date on market: 7/14/2026
- Listing terms: Cash,Conventional,1031 Exchange,FHA,USDA Loan,VA Loan
- Acres allowed for irrigation: 0
- Road surface type: Gravel
Estimated market value
$574,400
$546,000 - $603,000
$2,262/mo
Price history
| Date | Event | Price |
|---|---|---|
| 7/14/2026 | Price change | $590,000+0.9%$243/sqft |
Source: NTREIS #21309823 Report a problem | ||
| 6/8/2026 | Price change | $585,000-2.5%$241/sqft |
Source: NTREIS #21237153 Report a problem | ||
| 4/13/2026 | Listed for sale | $600,000$247/sqft |
Source: NTREIS #21237153 Report a problem | ||
Public tax history
Tax history is unavailable.
Monthly payment
Est. payment
Payment breakdown
Explore the cost of this home by adjusting the details. Changes won't be saved.Climate risks
Neighborhood: 75479
Nearby schools
GreatSchools rating
- 3/10Ector Elementary SchoolGrades: PK-5Distance: 2 mi
- 5/10Ector High SchoolGrades: 6-12Distance: 2 mi
Schools provided by the listing agent
- Elementary: Ector
- Middle: Ector
- High: Ector
- District: Ector ISD
Source: NTREIS. This data may not be complete. We recommend contacting the local school district to confirm school assignments for this home.
- $1,062,500-- bd3 ba2.7k sqft1277 County Road 1245, Savoy, TX 75439Off Market
- $350,400-- bd-- ba-- sqft1199 County Road 1245 #S, Ector, TX 75439Off Market
- $231,600-- bd-- ba2.4k sqft1199 County Road 1245, Ector, TX 75439Off Market
- $332,500-- bd-- ba1.2k sqft1115 County Road 1245, Savoy, TX 75479Off Market
- $286,0003 bd2 ba1.3k sqft1425 County Road 1245, Savoy, TX 75479Off Market
- $295,6103 bd2 ba1.3k sqft1425 County Road 1245 #S, Ector, TX 75439Off Market
- $293,5003 bd2 ba1.3k sqft1425 County Road 1245, Savoy, TX 75479Off Market
- $84,7006.05 AcresCounty Road 1245, Ector, TX 75439Off Market
A local agent can set up tours, give advice and negotiate with sellers.
Similar homes
- $599,0004 bd3 ba2.4k sqft1604 County Road 4040, Savoy, TX 75479New Construction
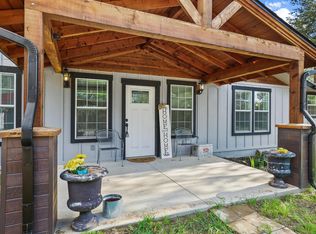 MLS ID #21230187, Megan Towery. NTREIS
 - $560,0004 bd3 ba2k sqft1350 County Road 4040, Ector, TX 75439For Sale
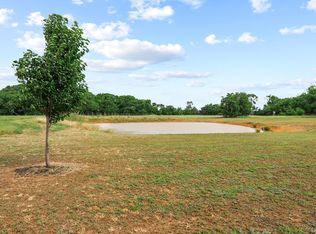 MLS ID #21276220, Nathaniel Pritchett. NTREIS
 - $585,0003 bd2 ba1.8k sqft1118 Private Road 425, Whitewright, TX 75491For Sale
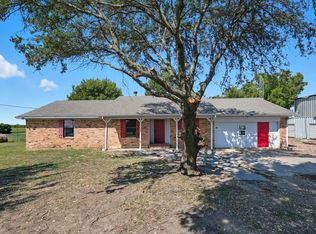 MLS ID #21194856, Charlie Crane. NTREIS
 - $594,5004 bd2 ba2.6k sqft120 Wagon Wheel Cir, Leonard, TX 75452For Sale
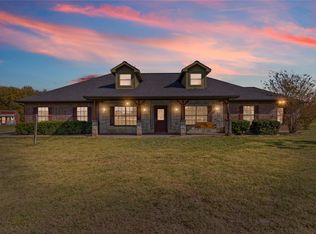 MLS ID #21299163, Jimmy Jones. NTREIS
 - $599,9003 bd2 ba1.8k sqft6078 E Line Rd, Whitewright, TX 75491For SaleMLS ID #21152807, Mickey Hill. NTREIS
- $550,0004 bd3 ba2.6k sqft117 Wagon Wheel Cir, Leonard, TX 75452For SaleMLS ID #21308615, Lori Hinderliter. NTREIS
- $429,9994 bd2 ba1.8k sqft1948 County Road 1255, Savoy, TX 75479For SaleMLS ID #21297777, Gladys Coria-Keatts. NTREIS
- $599,9002 bd1 ba1.5k sqft5235 Fm 1752 S, Whitewright, TX 75491For SaleMLS ID #21266594, (Charolette) Ann Dicken. NTREIS
- $555,0003 bd2 ba1.8k sqft6294 Dugan Chapel Rd, Bells, TX 75414For SaleMLS ID #21086066, Dianna Whitlock. NTREIS
- $625,0003 bd3 ba2.4k sqft744 County Road 4910, Trenton, TX 75490For SaleMLS ID #21273938, Chad Cunningham. NTREIS
- $825,0004 bd3 ba2.6k sqft239 County Road 4105, Bonham, TX 75418For SaleMLS ID #21326013, Brent Bailey. NTREIS
- $--4 bd4 ba2.6k sqft291 County Road 4833, Leonard, TX 75452AuctionAuction.com 1
- $520,0003 bd2 ba2.3k sqft2126 County Road 1450, Bonham, TX 75418For SaleMLS ID #21196839, Kerry Kearney. NTREIS
- $677,5003 bd2 ba1.9k sqft679 County Road 1465, Bonham, TX 75418For SaleMLS ID #20584448, Jimmy Page. NTREIS
- $579,0004 bd3 ba2.8k sqft336 Meadows Estate St, Whitewright, TX 75491For SaleMLS ID #21299372, Lorraine Hursman. NTREIS
- $--3 bd2 ba1.8k sqft312 S Jernigan St, Bells, TX 75414AuctionAuction.com 1
- $410,0003 bd2 ba1.8k sqft1673 County Road 1525, Ector, TX 75439For SaleMLS ID #21305756, Jeff Austin. NTREIS
- $295,0002 bd2 ba1.2k sqft2110 County Road 1220, Savoy, TX 75479For SaleMLS ID #21229588, Brent Adams. NTREIS
- $597,0402 bd2 ba1.5k sqft1 County Road 4725, Leonard, TX 75452For SaleMLS ID #21257143, Elizabeth Hardwick. NTREIS
- $320,0004 bd2 ba1.6k sqft310 N Water St, Savoy, TX 75479For SaleMLS ID #21318863, Cory Meals. NTREIS
