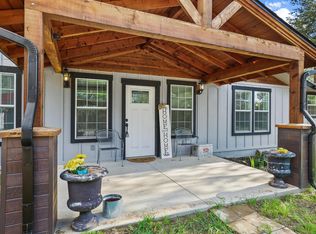
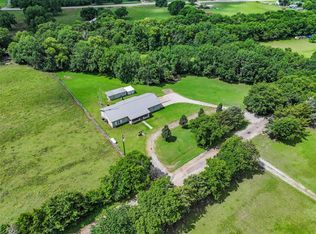
Welcome to your ultimate Texas country oasis! Nestled on 5.6 sprawling acres complete with a private pond, this stunning 4-bedroom, 2.5-bathroom home offers 2,016 square feet of perfect rustic-modern living. Inside, you are greeted by an expansive open-concept layout featuring soaring vaulted ceilings, a striking floor-to-ceiling brick fireplace, and beautiful, low-maintenance stained concrete floors. The kitchen is a true centerpiece, boasting rich custom wood cabinetry, gleaming granite countertops, and a large island with breakfast bar seating. Each spacious bedroom is highlighted by high-quality wood trim and doors, while the bathrooms offer granite vanities. Outside, the cleared, flat acreage provides endless room to roam and features a detached, 24x30 metal workshop 24x50 including a carport—ideal for an RV, boat, home business, or hobbies. Combining peaceful rural charm with exceptional functional space, this spectacular place is ready for you to call home. Seller willing to leave appliances for the right offer.
For sale
Price cut: $11K (8/7)
$549,000
1350 County Road 4040, Ector, TX 75439
4beds
2,016sqft
Single Family Residence
Built in 2023
5.6 Acres Lot
$538,300 Zestimate®
$272/sqft
$-- HOA
What's special
Cleared flat acreageGleaming granite countertopsStriking floor-to-ceiling brick fireplaceSoaring vaulted ceilingsPrivate pondRich custom wood cabinetryExpansive open-concept layout
- 95 days |
- 271 |
- 20 |
Zillow last checked:
Listing updated:
Listed by:
Nathaniel Pritchett 0832667 469-714-2486,
Weichert Realtors-Solid Ground 903-583-4900
Source: NTREIS,MLS#: 21276220
Facts & features
Interior
Bedrooms & bathrooms
- Bedrooms: 4
- Bathrooms: 3
- Full bathrooms: 2
- 1/2 bathrooms: 1
Primary bedroom
- Level: First
- Dimensions: 15 x 16
Bedroom
- Level: First
- Dimensions: 12 x 14
Living room
- Level: First
- Dimensions: 16 x 25
Heating
- Central
Cooling
- Central Air, Ceiling Fan(s)
Appliances
- Included: Dishwasher, Gas Cooktop, Gas Oven
- Laundry: Washer Hookup, Dryer Hookup, Laundry in Utility Room
Features
- Double Vanity, Granite Counters, High Speed Internet, Kitchen Island, Open Floorplan, Pantry, Cable TV, Vaulted Ceiling(s), Natural Woodwork, Walk-In Closet(s)
- Flooring: Concrete, Painted/Stained
- Has basement: No
- Number of fireplaces: 1
- Fireplace features: Living Room, Wood Burning
Interior area
- Total interior livable area: 2,016 sqft
Video & virtual tour
Property
Parking
- Total spaces: 2
- Parking features: Additional Parking, Common, Driveway
- Carport spaces: 2
Features
- Levels: One
- Stories: 1
- Patio & porch: Rear Porch, None
- Exterior features: Other
- Pool features: None
- Fencing: Wire
Lot
- Size: 5.6 Acres
- Features: Acreage
- Residential vegetation: Cleared, Grassed
Details
- Additional structures: Workshop
- Parcel number: 116585
Construction
Type & style
- Home type: SingleFamily
- Architectural style: Modern,Farmhouse
- Property subtype: Single Family Residence
- Attached to another structure: Yes
Materials
- Wood Siding
- Roof: Composition
Condition
- Year built: 2023
Utilities & green energy
- Sewer: Aerobic Septic
- Water: Public
- Utilities for property: Electricity Connected, Septic Available, Water Available, Cable Available
Community & HOA
Community
- Security: Smoke Detector(s)
- Subdivision: Pritchett
HOA
- Has HOA: No
Location
- Region: Ector
Financial & listing details
- Price per square foot: $272/sqft
- Date on market: 5/20/2026
- Cumulative days on market: 95 days
- Listing terms: Conventional,FHA,USDA Loan,VA Loan
- Road surface type: Dirt
Estimated market value
$538,300
$511,000 - $565,000
$2,418/mo
Price history
| Date | Event | Price |
|---|---|---|
| 8/7/2026 | Price change | $549,000-2%$272/sqft |
Source: NTREIS #21276220 Report a problem | ||
| 7/1/2026 | Price change | $560,000-2.6%$278/sqft |
Source: NTREIS #21276220 Report a problem | ||
| 6/17/2026 | Price change | $575,000-1.7%$285/sqft |
Source: NTREIS #21276220 Report a problem | ||
| 5/20/2026 | Listed for sale | $585,000$290/sqft |
Source: NTREIS #21276220 Report a problem | ||
Public tax history
Tax history is unavailable.
Monthly payment
Est. payment
Payment breakdown
Explore the cost of this home by adjusting the details. Changes won't be saved.Climate risks
Neighborhood: 75439
Nearby schools
GreatSchools rating
- 3/10Ector Elementary SchoolGrades: PK-5Distance: 1.3 mi
- 5/10Ector High SchoolGrades: 6-12Distance: 1.3 mi
Schools provided by the listing agent
- Elementary: Ector
- Middle: Ector
- High: Ector
- District: Ector ISD
Source: NTREIS. This data may not be complete. We recommend contacting the local school district to confirm school assignments for this home.
- $504,500-- bd2 ba2k sqft1350 County Road 4040, Savoy, TX 75479Off Market
- $--3 bd2 ba2.1k sqft1290 County Road 4040, Ector, TX 75439Sold

- $277,700-- bd-- ba-- sqft1400 County Road 4040, Savoy, TX 75479Off Market
- $337,700-- bd2 ba1.6k sqft1430 County Road 4040, Ector, TX 75439Off Market
- $188,400-- bd2 ba1.3k sqft1440 County Road 4040, Ector, TX 75439Off Market
- $376,200-- bd-- ba2k sqft1234 County Road 4040, Ector, TX 75439Off Market
- $176,900-- bd-- ba1.3k sqft1558 County Road 4040, Ector, TX 75439Off Market
- $204,200-- bd2 ba1.6k sqft1558 County Road 4040, Ector, TX 75439Off Market
A local agent can set up tours, give advice and negotiate with sellers.
Similar homes
- $599,0004 bd3 ba2.4k sqft1604 County Road 4040, Savoy, TX 75479New Construction
 MLS ID #21230187, Megan Towery. NTREIS
 - $410,0003 bd2 ba1.8k sqft1673 County Road 1525, Ector, TX 75439For Sale
 MLS ID #21305756, Jeff Austin. NTREIS
 - $525,0003 bd3 ba2.1k sqft1900 County Road 1535, Bonham, TX 75418For Sale
 MLS ID #21226999, JAMES SIMPSON. NTREIS
 - $475,9003 bd2 ba1.9k sqft1468 County Road 4015, Savoy, TX 75479For Sale
 MLS ID #21275614, RONNIE LESTER. NTREIS
 - $585,0003 bd2 ba1.8k sqft1118 Private Road 425, Whitewright, TX 75491For SaleMLS ID #21194856, Charlie Crane. NTREIS
- $499,0003 bd2 ba1.9k sqft5304 E Line Rd, Whitewright, TX 75491For SaleMLS ID #21357769, Sheri Sanders. NTREIS
- $579,9003 bd2 ba1.8k sqft627 County Road 4445, Trenton, TX 75490For SaleMLS ID #21351573, Rex Womack. NTREIS
- $525,0004 bd3 ba2.6k sqft117 Wagon Wheel Cir, Leonard, TX 75452For SaleMLS ID #21308615, Lori Hinderliter. NTREIS
- $549,0004 bd3 ba2.8k sqft336 Meadows Estate St, Whitewright, TX 75491For SaleMLS ID #21299372, Lorraine Hursman. NTREIS
- $550,0005 bd2 ba2.9k sqft41 Kelsey Rd, Denison, TX 75021For SaleMLS ID #21363542, Amma Cottrell. NTREIS
- $599,9002 bd1 ba1.5k sqft5235 Fm 1752 S, Whitewright, TX 75491For SaleMLS ID #21266594, (Charolette) Ann Dicken. NTREIS
- $615,0005 bd2 ba2.4k sqft1705 S Fm 1752, Savoy, TX 75479For SaleMLS ID #21265588, Jess Buchanan. NTREIS
- $799,9994 bd3 ba2.6k sqft239 County Road 4105, Bonham, TX 75418For SaleMLS ID #21326013, Brent Bailey. NTREIS
- $520,0003 bd2 ba2.3k sqft2126 County Road 1450, Bonham, TX 75418For SaleMLS ID #21196839, Kerry Kearney. NTREIS
- $600,0003 bd3 ba2.2k sqft1836 County Road 5005 Rd, Blue Ridge, TX 75424For SaleMLS ID #21355354, Robbie Robertson. NTREIS
- $548,9003 bd2 ba1.2k sqft5732 Emilia Way, Leonard, TX 75452For SaleMLS ID #21257766, Courtney Hugghins. NTREIS
- $529,0003 bd2 ba1.9k sqft220 Hidden Meadow Trl, Leonard, TX 75452For SaleMLS ID #21351944, Michelle Forrester. NTREIS
- $490,0004 bd3 ba2k sqft530 Private Road 491, Leonard, TX 75452For SaleMLS ID #21311915, Jennifer Roberts. NTREIS
- $484,0004 bd3 ba2.5k sqft725 Cheyenne Trl, Trenton, TX 75490For SaleMLS ID #21269925, Amber Broadway. NTREIS
- $599,0003 bd2 ba1.8k sqft435 County Road 4875, Celeste, TX 75423For SaleMLS ID #21357736, Michele Smith. NTREIS
