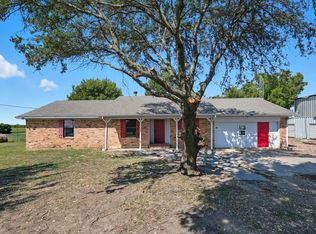
Modern farmhouse offering 4 bedrooms and 2.5 baths, thoughtfully designed with a blend of upscale finishes and rustic wood accents. The interior features abundant natural light, quality craftsmanship, and premium building materials throughout, creating a refined yet comfortable living environment. Open living areas provide functional flow for everyday living and entertaining. Covered porches offer additional outdoor living space. The property includes a detached shop with dirt floor and lean-to for covered parking. Situated in a private setting while maintaining convenient proximity to shopping, dining, and local amenities. Buyer to verify all information.
New construction
$599,000
1604 County Road 4040, Savoy, TX 75479
4beds
2,464sqft
:
Get pre-qualified$4,127/mo
Farm, Single Family Residence
Built in 2024
5 Acres Lot
$593,600 Zestimate®
$243/sqft
$-- HOA
What's special
Quality craftsmanshipAbundant natural lightPrivate settingPremium building materials throughout
- 114 days |
- 207 |
- 19 |
Zillow last checked:
Listing updated:
Listed by:
Megan Towery 0645852 903-893-8174,
PARAGON, REALTORS 903-893-8174
Source: NTREIS,MLS#: 21230187
Facts & features
Interior
Bedrooms & bathrooms
- Bedrooms: 4
- Bathrooms: 3
- Full bathrooms: 2
- 1/2 bathrooms: 1
Primary bedroom
- Features: Ceiling Fan(s), En Suite Bathroom, Garden Tub/Roman Tub, Separate Shower, Walk-In Closet(s)
- Level: First
- Dimensions: 1 x 1
Bedroom
- Features: Ceiling Fan(s)
- Level: Second
- Dimensions: 1 x 1
Bedroom
- Features: Ceiling Fan(s)
- Level: Second
- Dimensions: 1 x 1
Bedroom
- Features: Ceiling Fan(s)
- Level: First
- Dimensions: 1 x 1
Kitchen
- Features: Kitchen Island, Pantry, Stone Counters
- Level: First
- Dimensions: 1 x 1
Living room
- Features: Built-in Features, Ceiling Fan(s)
- Level: First
- Dimensions: 1 x 1
Heating
- Central, Electric
Cooling
- Central Air, Ceiling Fan(s), Electric
Appliances
- Included: Electric Range, Electric Water Heater, Refrigerator
Features
- Wet Bar, Chandelier, Decorative/Designer Lighting Fixtures, Eat-in Kitchen, Granite Counters, Kitchen Island, Loft, Open Floorplan, Other, Pantry, Paneling/Wainscoting, Natural Woodwork, Walk-In Closet(s)
- Flooring: Carpet, Engineered Hardwood, Hardwood
- Has basement: No
- Has fireplace: No
Interior area
- Total interior livable area: 2,464 sqft
Video & virtual tour
Property
Parking
- Total spaces: 1
- Parking features: Driveway
- Carport spaces: 1
- Has uncovered spaces: Yes
Features
- Levels: Two
- Stories: 1
- Patio & porch: Covered
- Pool features: None
- Fencing: Fenced,Metal,Partial
Lot
- Size: 5 Acres
- Features: Acreage, Cleared, Corner Lot, Interior Lot, Many Trees
Details
- Parcel number: 000000125589
Construction
Type & style
- Home type: SingleFamily
- Architectural style: Modern,Ranch,Farmhouse
- Property subtype: Farm, Single Family Residence
- Attached to another structure: Yes
Materials
- Frame
- Foundation: Slab
- Roof: Composition
Condition
- New construction: Yes
- Year built: 2024
Utilities & green energy
- Sewer: Aerobic Septic
- Water: Community/Coop, Rural
- Utilities for property: Electricity Available, Septic Available, Water Available
Community & HOA
Community
- Security: Security Gate
- Subdivision: Pritchett Estates
HOA
- Has HOA: No
Location
- Region: Savoy
Financial & listing details
- Price per square foot: $243/sqft
- Tax assessed value: $337,510
- Annual tax amount: $4,159
- Date on market: 4/6/2026
- Listing terms: Cash,Conventional,FHA,USDA Loan,VA Loan
- Electric utility on property: Yes
- Road surface type: Gravel
Estimated market value
$593,600
$564,000 - $623,000
$2,810/mo
Price history
| Date | Event | Price |
|---|---|---|
| 4/6/2026 | Listed for sale | $599,000-3.2%$243/sqft |
Source: NTREIS #21230187 Report a problem | ||
| 2/21/2026 | Listing removed | $619,000$251/sqft |
Source: NTREIS #21083272 Report a problem | ||
| 12/5/2025 | Price change | $619,000-3.1%$251/sqft |
Source: NTREIS #21083272 Report a problem | ||
| 10/13/2025 | Listed for sale | $639,000$259/sqft |
Source: NTREIS #21083272 Report a problem | ||
Public tax history
| Year | Property taxes | Tax assessment |
|---|---|---|
| 2025 | $4,159 +142.8% | $337,510 +148.8% |
| 2024 | $1,713 +16.4% | $135,640 +17.9% |
| 2023 | $1,472 | $115,000 +17.9% |
| 2022 | -- | $97,500 +62.5% |
| 2021 | $953 -18.7% | $60,000 -14.3% |
| 2020 | $1,172 +77.1% | $70,000 +86.7% |
| 2019 | $662 | $37,500 |
Find assessor info on the county website
Monthly payment
Est. payment
Payment breakdown
Explore the cost of this home by adjusting the details. Changes won't be saved.Climate risks
Neighborhood: 75479
Nearby schools
GreatSchools rating
- 3/10Ector Elementary SchoolGrades: PK-5Distance: 1.4 mi
- 5/10Ector High SchoolGrades: 6-12Distance: 1.4 mi
Schools provided by the listing agent
- Elementary: Ector
- Middle: Ector
- High: Ector
- District: Ector ISD
Source: NTREIS. This data may not be complete. We recommend contacting the local school district to confirm school assignments for this home.
- $173,300-- bd-- ba1.3k sqft1558 County Road 4040, Ector, TX 75439Off Market
- $221,700-- bd2 ba1.6k sqft1558 County Road 4040, Ector, TX 75439Off Market
- $--2.5 AcresCounty Road 4040, Ector, TX 75439Off Market

- $264,500-- bd-- ba-- sqft1400 County Road 4040, Savoy, TX 75479Off Market
- $502,300-- bd2 ba2k sqft1350 County Road 4040, Savoy, TX 75479Off Market
- $560,0004 bd3 ba2k sqft1350 County Road 4040, Ector, TX 75439For Sale
- $247,500-- bd2 ba1.3k sqft1440 County Road 4040, Ector, TX 75439Off Market
- $--3 bd2 ba2.1k sqft1290 County Road 4040, Ector, TX 75439Sold
A local agent can set up tours, give advice and negotiate with sellers.
Similar homes
- $599,0004 bd3 ba2.5k sqft496 Marshall Cir, Whitewright, TX 75491For Sale
 MLS ID #21337850, Charli Kate Rodgers. NTREIS
 - $620,0005 bd2 ba2.4k sqft1705 S Fm 1752, Savoy, TX 75479For Sale
 MLS ID #21265588, Jess Buchanan. NTREIS
 - $475,9003 bd2 ba1.9k sqft1468 County Road 4015, Savoy, TX 75479For Sale
 MLS ID #21275614, RONNIE LESTER. NTREIS
 - $585,0003 bd2 ba1.8k sqft1118 Private Road 425, Whitewright, TX 75491For Sale
 MLS ID #21194856, Charlie Crane. NTREIS
 - $594,5004 bd2 ba2.6k sqft120 Wagon Wheel Cir, Leonard, TX 75452For SaleMLS ID #21299163, Jimmy Jones. NTREIS
- $579,0004 bd3 ba2.8k sqft336 Meadows Estate St, Whitewright, TX 75491For SaleMLS ID #21299372, Lorraine Hursman. NTREIS
- $825,0004 bd3 ba2.6k sqft239 County Road 4105, Bonham, TX 75418For SaleMLS ID #21326013, Brent Bailey. NTREIS
- $589,9004 bd3 ba2.2k sqft296 Hidden Meadow Trl, Leonard, TX 75452For SaleMLS ID #21335330, Kerri Finner. NTREIS
- $506,0003 bd2 ba1.8k sqft111 Mitchell Rd, Sherman, TX 75090For SaleMLS ID #21268617, Deborah Newsome. NTREIS
- $635,0004 bd4 ba2.7k sqft1314 Birch St, Howe, TX 75459For SaleMLS ID #21324870, Stephen Harrison. NTREIS
- $549,9005 bd3 ba2.7k sqft230 Frosty Hollow Rd, Denison, TX 75021For SaleMLS ID #21198915, DEBBIE HUDNALL. NTREIS
- $629,0004 bd3 ba2.4k sqft8525 Forest Creek Ln, Anna, TX 75409For SaleMLS ID #21210440, Spencer Llopis. NTREIS
- $500,0004 bd3 ba2k sqft530 Private Road 491, Leonard, TX 75452For SaleMLS ID #21311915, Jennifer Roberts. NTREIS
- $619,0003 bd2 ba2.3k sqft311 Pecan Hollow Cir, Anna, TX 75409For SaleMLS ID #21313101, Justin Garner. NTREIS
- $689,0003 bd2 ba1.9k sqft130 Judah Cir, Trenton, TX 75490For SaleMLS ID #21181397, Stephanie Richey. NTREIS
- $699,9903 bd2 ba2k sqft807 E State Highway 11, Tom Bean, TX 75491For SaleMLS ID #21245282, Laura Robertson. NTREIS
- $419,5004 bd3 ba2.4k sqft1518 E State Highway 56, Bonham, TX 75418For SaleMLS ID #21076961, Maria Rios Camacho. NTREIS
- $520,0004 bd3 ba3k sqft8677 Fm 1553, Leonard, TX 75452For SaleMLS ID #21288415, Jason Otts. NTREIS
- $499,9994 bd2 ba2.3k sqft634 Gant Rd, Sherman, TX 75090For SaleMLS ID #21264216, Fred Jones. NTREIS
- $469,9004 bd3 ba2.6k sqft2811 N Shore Dr, Bonham, TX 75418For SaleMLS ID #21279422, Steve Swadley. NTREIS
