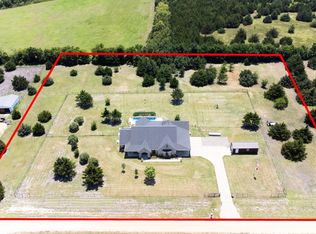
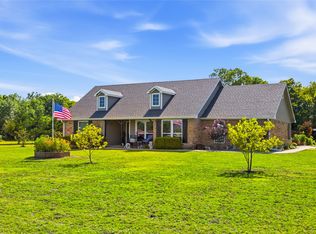
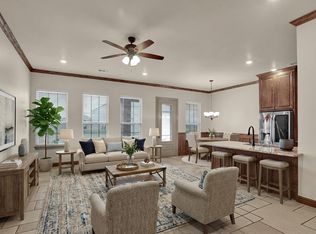
This beautifully designed 3-bedroom, 2-bath home sits on 2.781 acres and offers 1,963 square feet of upgraded comfort and style in a peaceful country setting. From the moment you walk through the gorgeous iron front door, you’ll notice the attention to detail throughout, including stunning stained concrete floors, quartz countertops in every space, and custom cabinetry paired with stainless KitchenAid appliances. The spacious living area features a cozy propane-igniting wood-burning fireplace, perfect for relaxing evenings. The luxurious primary suite is a true retreat, complete with a spa-like bathroom showcasing a massive walk-in shower, a freestanding soaking tub, and separate his-and-hers closets with convenient access to the laundry room. Recent upgrades include a new roof, gutters, and garage door (2026), along with the added peace of mind of a whole-home Generac generator. Outside, you’ll find a large lot with a fully fenced backyard and an impressive 30x40 insulated, climate-controlled metal shop—complete with an 8-foot pool table, making it the perfect space for entertaining, hobbies, or a workshop. Situated in a quiet neighborhood where side-by-sides and horses are welcome, this property offers the perfect blend of comfort, functionality, and country living.
For sale
Price cut: $10K (6/24)
$689,000
130 Judah Cir, Trenton, TX 75490
3beds
1,963sqft
:
Get pre-qualified$4,747/mo
Single Family Residence
Built in 2019
2.78 Acres Lot
$677,000 Zestimate®
$351/sqft
$-- HOA
What's special
Cozy propane-igniting wood-burning fireplaceLarge lotMassive walk-in showerSeparate his-and-hers closetsFreestanding soaking tubFully fenced backyardCustom cabinetry
- 157 days |
- 208 |
- 9 |
Zillow last checked:
Listing updated:
Listed by:
Stephanie Richey 0542562 512-771-2684,
WILLIAM DAVIS REALTY 214-705-1000
Source: NTREIS,MLS#: 21181397
Facts & features
Interior
Bedrooms & bathrooms
- Bedrooms: 3
- Bathrooms: 2
- Full bathrooms: 2
Primary bedroom
- Features: Ceiling Fan(s), Dual Sinks, En Suite Bathroom, Garden Tub/Roman Tub, Walk-In Closet(s)
- Level: First
- Dimensions: 20 x 13
Bedroom
- Features: Ceiling Fan(s)
- Level: First
- Dimensions: 13 x 11
Bedroom
- Features: Ceiling Fan(s)
- Level: First
- Dimensions: 13 x 11
Breakfast room nook
- Level: First
- Dimensions: 11 x 8
Kitchen
- Features: Breakfast Bar, Built-in Features, Stone Counters
- Level: First
- Dimensions: 12 x 14
Laundry
- Features: Built-in Features, Granite Counters
- Level: First
- Dimensions: 10 x 7
Living room
- Features: Fireplace
- Level: First
- Dimensions: 18 x 15
Office
- Level: First
- Dimensions: 12 x 11
Heating
- Central, Fireplace(s), Propane
Cooling
- Central Air, Ceiling Fan(s), Zoned
Appliances
- Included: Convection Oven, Dishwasher, Electric Oven, Gas Cooktop, Disposal, Microwave, Refrigerator, Vented Exhaust Fan
- Laundry: Washer Hookup, Electric Dryer Hookup, Laundry in Utility Room
Features
- Decorative/Designer Lighting Fixtures, High Speed Internet, Pantry, Vaulted Ceiling(s), Walk-In Closet(s)
- Flooring: Concrete
- Windows: Window Coverings
- Has basement: No
- Number of fireplaces: 1
- Fireplace features: Family Room, Heatilator, Propane, Stone, Wood Burning
Interior area
- Total interior livable area: 1,963 sqft
Video & virtual tour
Property
Parking
- Total spaces: 2
- Parking features: Garage, Garage Door Opener, Garage Faces Side
- Attached garage spaces: 2
Features
- Levels: One
- Stories: 1
- Patio & porch: Covered
- Pool features: None
- Fencing: Fenced,Metal,Other,Perimeter,Partial
Lot
- Size: 2.78 Acres
- Features: Acreage, Back Yard, Lawn, Landscaped
Details
- Additional structures: RV/Boat Storage, Workshop
- Parcel number: 000000109525
- Other equipment: Generator
Construction
Type & style
- Home type: SingleFamily
- Architectural style: Craftsman,Detached
- Property subtype: Single Family Residence
Materials
- Rock, Stone
- Foundation: Slab
- Roof: Composition
Condition
- Year built: 2019
Utilities & green energy
- Sewer: Aerobic Septic
- Water: Public
- Utilities for property: Electricity Available, Propane, Septic Available, Water Available
Community & HOA
Community
- Subdivision: Trenton High Meadows Ph 2
HOA
- Has HOA: No
Location
- Region: Trenton
Financial & listing details
- Price per square foot: $351/sqft
- Tax assessed value: $577,180
- Annual tax amount: $8,195
- Date on market: 2/19/2026
- Cumulative days on market: 158 days
- Listing terms: Cash,Conventional,FHA,VA Loan
- Exclusions: Excluding the wine rack on wall in kitchen.
Estimated market value
$677,000
$643,000 - $711,000
$2,261/mo
Price history
| Date | Event | Price |
|---|---|---|
| 6/24/2026 | Price change | $689,000-1.4%$351/sqft |
Source: NTREIS #21181397 Report a problem | ||
| 4/20/2026 | Price change | $699,000-1.4%$356/sqft |
Source: NTREIS #21181397 Report a problem | ||
| 4/8/2026 | Price change | $709,000-1.4%$361/sqft |
Source: NTREIS #21181397 Report a problem | ||
| 3/28/2026 | Price change | $719,000-2%$366/sqft |
Source: NTREIS #21181397 Report a problem | ||
| 3/6/2026 | Price change | $734,000-2%$374/sqft |
Source: NTREIS #21181397 Report a problem | ||
| 2/19/2026 | Listed for sale | $749,000$382/sqft |
Source: NTREIS #21181397 Report a problem | ||
Public tax history
| Year | Property taxes | Tax assessment |
|---|---|---|
| 2025 | $6,505 -1% | $526,181 +10% |
| 2024 | $6,571 +23% | $478,346 +20.2% |
| 2023 | $5,342 | $397,969 +10% |
| 2022 | -- | $361,790 +10% |
| 2021 | $5,222 +4.9% | $328,900 +10% |
| 2020 | $4,980 +538.1% | $299,000 +611.6% |
| 2019 | $780 +74.6% | $42,020 +16.9% |
| 2018 | $447 | $35,940 +64.8% |
| 2017 | -- | $21,810 +27.9% |
| 2016 | -- | $17,050 +0.4% |
| 2015 | -- | $16,990 |
| 2014 | -- | $16,990 -15.3% |
| 2012 | -- | $20,070 |
| 2011 | -- | -- |
| 2010 | -- | -- |
| 2009 | -- | -- |
| 2008 | -- | -- |
| 2007 | -- | $14,820 |
Find assessor info on the county website
Monthly payment
Est. payment
Payment breakdown
Explore the cost of this home by adjusting the details. Changes won't be saved.Climate risks
Neighborhood: 75490
Nearby schools
GreatSchools rating
- 3/10Trenton Middle SchoolGrades: 5-8Distance: 0.7 mi
- 7/10Trenton High SchoolGrades: 9-12Distance: 0.7 mi
- 5/10Trenton Elementary SchoolGrades: PK-4Distance: 1.7 mi
Schools provided by the listing agent
- Elementary: Trenton
- Middle: Trenton
- High: Trenton
- District: Trenton ISD
Source: NTREIS. This data may not be complete. We recommend contacting the local school district to confirm school assignments for this home.
- $486,600-- bd2 ba2.4k sqft131 Judah Cir, Trenton, TX 75490Off Market
- $--3 bd3 ba3k sqft128 Judah Cir, Trenton, TX 75490Sold
- $606,800-- bd2 ba2k sqft132 Judah Cir, Trenton, TX 75490Off Market
- $393,400-- bd2 ba1.5k sqft133 Judah Cir, Trenton, TX 75490Off Market
- $--6.34 Acres132 Judah Circle, Trenton, TX 75490Off Market
- $521,2003 bd3 ba2.2k sqft117 Reece Ln, Trenton, TX 75490Off Market
- $487,900-- bd2 ba2k sqft115 Reece Ln, Trenton, TX 75490Off Market
- $502,700-- bd2 ba1.8k sqft134 Judah Cir, Trenton, TX 75490Off Market
A local agent can set up tours, give advice and negotiate with sellers.
Similar homes
- $420,0003 bd2 ba1.8k sqft119 Harli Dr, Trenton, TX 75490For Sale
 MLS ID #21320830, Darla McMullen. NTREIS
 - $589,9004 bd3 ba2.2k sqft296 Hidden Meadow Trl, Leonard, TX 75452For Sale
 MLS ID #21335330, Kerri Finner. NTREIS
 - $768,0003 bd3 ba2.4k sqft460 County Road 4421, Trenton, TX 75490For Sale
 MLS ID #21283361, Alicia Purser. NTREIS
 - $499,0005 bd3 ba1.9k sqft231 Orduna St, Trenton, TX 75490For Sale
 MLS ID #21176723, Rebecca Menser. NTREIS
 - $599,0004 bd3 ba2.5k sqft496 Marshall Cir, Whitewright, TX 75491For SaleMLS ID #21337850, Charli Kate Rodgers. NTREIS
- $650,0004 bd2 ba2.2k sqft6309 Starr Dr, McKinney, TX 75071For SaleMLS ID #21335673, Elena Rubio. NTREIS
- $715,0004 bd3 ba2.7k sqft1673 Road Runner Rd, Anna, TX 75409For SaleMLS ID #21339749, Wendy Ward. NTREIS
- $675,0004 bd3 ba2.7k sqft901 N Main St, Leonard, TX 75452For SaleMLS ID #21189907, Deja Cervantes. NTREIS
- $750,0004 bd3 ba1.9k sqft2415 Bucksnort Rd, Van Alstyne, TX 75495For SaleMLS ID #21195941, Charli Kate Rodgers. NTREIS
- $500,0004 bd3 ba2k sqft530 Private Road 491, Leonard, TX 75452For SaleMLS ID #21311915, Jennifer Roberts. NTREIS
- $597,0402 bd2 ba1.5k sqft1 County Road 4725, Leonard, TX 75452For SaleMLS ID #21257143, Elizabeth Hardwick. NTREIS
- $599,0004 bd4 ba2.9k sqft630 Brown Rd, Leonard, TX 75452For SaleMLS ID #21339404, Bradley Moon. NTREIS
- $699,9903 bd2 ba2k sqft807 E State Highway 11, Tom Bean, TX 75491For SaleMLS ID #21245282, Laura Robertson. NTREIS
- $699,0003 bd2 ba1.8k sqft1011 Sister Grove Rd, Van Alstyne, TX 75495For SaleMLS ID #21027486, Lori Sullivan. NTREIS
- $825,0003 bd2 ba2.2k sqft171 Chestnut Rd, Whitewright, TX 75491For SaleMLS ID #21203830, Seychelle Van Poole. NTREIS
- $649,0004 bd3 ba2.3k sqft662 Preakness Place Rd, Van Alstyne, TX 75495For SaleMLS ID #21273473, Lonnie Flores. NTREIS
- $684,9004 bd3 ba2.2k sqft10391 Private Road 5394, Princeton, TX 75407For SaleMLS ID #21300963, Fernando Puentes Llamas. NTREIS
- $548,9003 bd2 ba1.2k sqft5732 Emilia Way, Leonard, TX 75452For SaleMLS ID #21257766, Courtney Hugghins. NTREIS
- $450,0004 bd3 ba2.5k sqft603 E Saunders St, Trenton, TX 75490For SaleMLS ID #21240628, Alicia Purser. NTREIS
- $925,0003 bd3 ba2.5k sqft16900 County Road 706, Leonard, TX 75452For SaleMLS ID #21282258, Shaina Laub. NTREIS
