Welcome to your private retreat in Princeton. Built in 2019 and beautifully maintained, this exceptional 4-bedroom, 2.5-bath home sits on a spacious 1 acre lot and offers the perfect blend of comfort, functionality, and outdoor living. With approximately 2,440 square feet, the thoughtfully designed floor plan features three separate living areas, providing flexibility for entertaining, relaxing, working from home, or creating a game room or media space. The open concept layout is filled with natural light, creating a warm and inviting atmosphere throughout.
The spacious primary suite serves as a private retreat and features two oversized walk-in closets, offering abundant storage and organization. Secondary bedrooms are generously sized and provide versatility for family, guests, or office space.
Step outside and enjoy the sparkling swimming pool, perfect for summer gatherings and relaxing weekends. The expansive backyard offers plenty of room for outdoor activities, while the storage building and workshop adds valuable functionality and extra space.
Situated on a private road, this property offers added privacy while remaining conveniently close to schools, shopping, restaurants, and everyday amenities. Covered parking and additional parking space provide room for vehicles, guests, trailers, or recreational equipment. With no known HOA restrictions, you'll enjoy added flexibility and freedom.
Combining modern construction, acreage, multiple living spaces, a pool, workshop, and a prime location, this property offers a rare opportunity to enjoy country-style living with everyday convenience. Schedule your private showing today. Motivated seller.
For sale
$684,900
10391 Private Road 5394, Princeton, TX 75407
4beds
2,293sqft
Single Family Residence
Built in 2019
1 Acres Lot
$657,400 Zestimate®
$299/sqft
$-- HOA
What's special
Sparkling swimming poolExpansive backyardFilled with natural lightMultiple living spacesThoughtfully designed floor planStorage building and workshopTwo oversized walk-in closets
- 87 days
- 290
- 17
Zillow last checked:
Listing updated:
Listed by:
Fernando Puentes Llamas 0825764 972-736-3166,
Vickies Real Estate Group, Inc 972-736-3166
Source: NTREIS,MLS#: 21300963
Facts & features
Interior
Bedrooms & bathrooms
- Bedrooms: 4
- Bathrooms: 3
- Full bathrooms: 2
- 1/2 bathrooms: 1
Primary bedroom
- Features: Closet Cabinetry, Ceiling Fan(s), Dual Sinks, Walk-In Closet(s)
- Level: First
- Dimensions: 16 x 16
Primary bedroom
- Features: Ceiling Fan(s), Linen Closet
- Level: First
- Dimensions: 11 x 11
Bedroom
- Features: Ceiling Fan(s)
- Level: First
- Dimensions: 11 x 11
Bedroom
- Features: Ceiling Fan(s)
- Level: First
- Dimensions: 11 x 11
Dining room
- Level: First
- Dimensions: 12 x 24
Other
- Features: Built-in Features, Dual Sinks, Multiple Shower Heads
- Level: First
- Dimensions: 10 x 12
Other
- Features: Dual Sinks
- Level: First
- Dimensions: 8 x 5
Half bath
- Level: First
- Dimensions: 8 x 8
Kitchen
- Features: Breakfast Bar, Granite Counters, Kitchen Island, Pantry
- Level: First
- Dimensions: 16 x 16
Laundry
- Features: Built-in Features
- Level: First
- Dimensions: 10 x 6
Living room
- Features: Ceiling Fan(s), Fireplace
- Level: First
- Dimensions: 18 x 14
Other
- Level: First
- Dimensions: 6 x 3
Workshop
- Features: Ceiling Fan(s)
- Level: First
- Dimensions: 50 x 26
Heating
- Central
Cooling
- Central Air
Appliances
- Included: Built-in Coffee Maker, Built-In Refrigerator, Dryer, Dishwasher, Gas Cooktop, Disposal, Washer, Wine Cooler
- Laundry: Electric Dryer Hookup, Laundry in Utility Room
Features
- Built-in Features, Decorative/Designer Lighting Fixtures, Granite Counters, Kitchen Island, Open Floorplan, Pantry, Cable TV, Walk-In Closet(s)
- Flooring: Ceramic Tile
- Has basement: No
- Number of fireplaces: 1
- Fireplace features: Masonry
Interior area
- Total interior livable area: 2,293 sqft
Video & virtual tour
Property
Parking
- Total spaces: 12
- Parking features: Attached Carport, Additional Parking
- Attached garage spaces: 2
- Carport spaces: 4
- Covered spaces: 12
Features
- Levels: One
- Stories: 1
- Patio & porch: Covered, Front Porch, Patio
- Exterior features: Dog Run, Fire Pit, Garden, Outdoor Grill, Private Entrance, Private Yard
- Pool features: In Ground, Pool
- Fencing: Fenced
Lot
- Size: 1 Acres
- Features: Acreage
Details
- Additional structures: Corral(s), Second Garage, Guest House, Other, Pergola, Second Residence, Residence, RV/Boat Storage
- Parcel number: R611600011001
Construction
Type & style
- Home type: SingleFamily
- Architectural style: Modern,Farmhouse
- Property subtype: Single Family Residence
- Attached to another structure: Yes
Materials
- Fiber Cement
- Foundation: Slab
- Roof: Asphalt
Condition
- Year built: 2019
Utilities & green energy
- Sewer: Aerobic Septic
- Water: Public
- Utilities for property: Septic Available, Water Available, Cable Available
Community & HOA
Community
- Security: Carbon Monoxide Detector(s), Smoke Detector(s)
- Subdivision: Na
HOA
- Has HOA: No
Location
- Region: Princeton
Financial & listing details
- Price per square foot: $299/sqft
- Tax assessed value: $509,086
- Annual tax amount: $7,319
- Date on market: 6/15/2026
- Cumulative days on market: 88 days
- Listing terms: Cash,Conventional,FHA,Other,USDA Loan,VA Loan
- Exclusions: RV- Outside TV [under the porch]
Estimated market value
$657,400
$625,000 - $690,000
$2,385/mo
Price history
| Date | Event | Price |
|---|---|---|
| 6/15/2026 | Listed for sale | $684,900$299/sqft |
Source: NTREIS #21300963 Report a problem | ||
Public tax history
| Year | Property taxes | Tax assessment |
|---|---|---|
| 2025 | $7,319 -2.2% | $509,086 +1% |
| 2024 | $7,488 -0.4% | $503,972 -0.2% |
| 2023 | $7,517 +12.4% | $505,125 +26.6% |
| 2022 | $6,689 +29.1% | $398,958 +31.6% |
| 2021 | $5,181 +4.6% | $303,057 +5.5% |
| 2020 | $4,952 +761.5% | $287,324 +812% |
| 2019 | $575 +14.5% | $31,504 +18.2% |
| 2018 | $502 | $26,663 |
Find assessor info on the county website
Monthly payment
Est. payment
Payment breakdown
Explore the cost of this home by adjusting the details. Changes won't be saved.Climate risks
Neighborhood: 75407
Nearby schools
Schools provided by the listing agent
- Elementary: Green
- Middle: Southard
- High: Lovelady,Princeton
- District: Princeton ISD
Source: NTREIS. This data may not be complete. We recommend contacting the local school district to confirm school assignments for this home.
- $295,0004 bd2 ba1.5k sqft10363 Private Road 5394, Princeton, TX 75407Off Market
- $58,5004 bd2 ba1.5k sqft10297 Private Road 5394, Princeton, TX 75407Off Market
- $241,500-- bd-- ba1.4k sqft10297 Private Road 5394, Princeton, TX 75407Off Market
- $626,2005 bd3 ba2.6k sqft10390 Private Road 5394, Princeton, TX 75407Off Market
Similar homes
- $589,0004 bd2 ba2.1k sqft1336 Carlo Dr, Princeton, TX 75407For Sale
 MLS ID #21290538, Andrey Gulchuk. NTREIS
 - $715,0004 bd3 ba2.7k sqft1673 Road Runner Rd, Anna, TX 75409For Sale
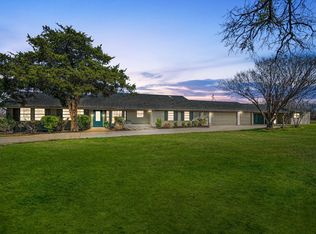 MLS ID #21339749, Wendy Ward. NTREIS
 - $679,0004 bd3 ba3.1k sqft2201 Henson Ln, Nevada, TX 75173For Sale
 MLS ID #21281170, Sylvia Zurita. NTREIS
 - $689,9004 bd4 ba2.8k sqft2305 Silver Maple Dr, Saint Paul, TX 75098For Sale
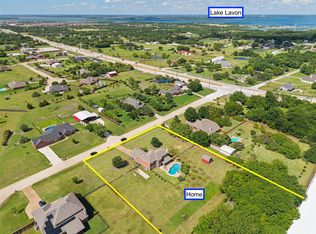 MLS ID #21298833, Jocelyn Mills. NTREIS
