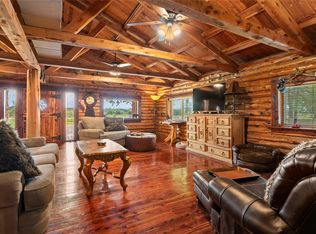
Charming 2 bed, 2 bath secluded cedar cabin with bunk-flex room on 10 acres of open pasture and woods. Features a barn, loafing shed, pond, and approximately 448’ of road frontage on State Highway 78. Conveniently located near Bonham, Durant, and Bois D'Arc lake, offering both privacy and easy access to town and recreation. Perfect for a country homestead, weekend escape, or hobby farm.
Make sure to watch the videos in VIRTUAL at the top of the tool bar.
Sold
Price Unknown
10225 N State Highway 78, Ravenna, TX 75476
2beds
1,372sqft
Farm, Single Family Residence
Built in 1998
10 Acres Lot
$367,400 Zestimate®
$--/sqft
$1,602 Estimated rent
Home value
$367,400
Estimated sales range
Not available
$1,602/mo
Zestimate® history
Owner options
List your home for rent
$1,602/mo
Rent Zestimate®
Find your next renter with Zillow Rental Manager. Plus, with online applications, you can quickly screen prospective tenants – for free.
$1,602/mo
Rent Zestimate®
Refinance and save
Refinancing to a lower rate could help reduce your monthly payments and save thousands over the life of the loan.
Explore your selling options
Work with a Zillow partner agent
Leverage their expertise and Zillow's premium Showcase listings to get your home seen by more buyers.
Get startedList with your own agent
Get your home in front of millions of buyers by listing it on Zillow.
Learn how to do itSell it yourself
Take full control of how buyers see your home on Zillow by listing For Sale by Owner (FSBO).
List your homeWhat's special
Open pasture and woodsSecluded cedar cabin
Zillow last checked:
Listing updated:
Listed by:
Steve Swadley 0627371 972-658-5351,
Three Trees Realty 972-658-5351
Bought with:
Carmen Dutton
HBL, Realtors
Source: NTREIS,MLS#: 21025640
Facts & features
Interior
Bedrooms & bathrooms
- Bedrooms: 2
- Bathrooms: 2
- Full bathrooms: 2
Primary bedroom
- Features: Cedar Closet(s), Ceiling Fan(s), Walk-In Closet(s)
- Level: Second
- Dimensions: 15 x 11
Bedroom
- Features: Cedar Closet(s), Ceiling Fan(s), Walk-In Closet(s)
- Level: Second
- Dimensions: 15 x 8
Bonus room
- Features: Ceiling Fan(s)
- Level: Second
- Dimensions: 31 x 11
Other
- Features: Built-in Features, Garden Tub/Roman Tub
- Level: First
- Dimensions: 10 x 8
Other
- Features: Built-in Features, Separate Shower
- Level: Second
- Dimensions: 11 x 5
Kitchen
- Features: Breakfast Bar, Built-in Features, Eat-in Kitchen, Solid Surface Counters
- Level: First
- Dimensions: 15 x 13
Living room
- Features: Fireplace
- Level: First
- Dimensions: 13 x 10
Utility room
- Features: Built-in Features, Utility Sink
- Level: First
- Dimensions: 7 x 3
Heating
- Central, Wood Stove
Cooling
- Central Air, Ceiling Fan(s), Electric
Appliances
- Included: Electric Cooktop
- Laundry: Common Area, Washer Hookup, Dryer Hookup, ElectricDryer Hookup
Features
- Built-in Features, Cedar Closet(s), Decorative/Designer Lighting Fixtures, Eat-in Kitchen, High Speed Internet, Open Floorplan, Cable TV, Vaulted Ceiling(s), Natural Woodwork, Walk-In Closet(s)
- Flooring: Wood
- Has basement: No
- Number of fireplaces: 1
- Fireplace features: Free Standing, Living Room, Wood Burning
Interior area
- Total interior livable area: 1,372 sqft
Property
Parking
- Parking features: Circular Driveway, Drive Through, Driveway, No Garage, On Site, Open, Outside
- Has uncovered spaces: Yes
Features
- Levels: Two
- Stories: 2
- Patio & porch: Rear Porch, Front Porch
- Exterior features: Fire Pit, Kennel, Private Entrance
- Pool features: None
- Fencing: Barbed Wire,Wood,Wire
Lot
- Size: 10 Acres
- Features: Acreage, Agricultural, Cleared, Hardwood Trees, Other, Pasture, Pond on Lot, Many Trees, Wooded
- Residential vegetation: Cleared, Grassed, Partially Wooded, Brush, Pine
Details
- Additional structures: Corral(s), Kennel/Dog Run, Outbuilding, Shed(s), Barn(s), Stable(s)
- Parcel number: 000000110850
- Other equipment: Livestock Equipment, Negotiable
- Horse amenities: Barn, Loafing Shed
Construction
Type & style
- Home type: SingleFamily
- Architectural style: Other,Log Home
- Property subtype: Farm, Single Family Residence
- Attached to another structure: Yes
Materials
- Cedar, Log, Concrete
- Foundation: Concrete Perimeter, Pillar/Post/Pier
- Roof: Metal
Condition
- Year built: 1998
Utilities & green energy
- Sewer: Septic Tank
- Water: Private, Well
- Utilities for property: Electricity Available, Electricity Connected, Phone Available, Septic Available, Water Available, Cable Available
Community & HOA
Community
- Security: Security Gate, Smoke Detector(s), Security Lights
- Subdivision: J F STEPHENS
HOA
- Has HOA: No
Location
- Region: Ravenna
Financial & listing details
- Annual tax amount: $4,458
- Date on market: 8/10/2025
- Cumulative days on market: 162 days
- Listing terms: Cash,Conventional
- Electric utility on property: Yes
- Road surface type: Asphalt, Dirt, Gravel
Price history
| Date | Event | Price |
|---|---|---|
| 1/30/2026 | Sold | -- |
Source: NTREIS #21025640 Report a problem | ||
| 1/27/2026 | Pending sale | $385,000$281/sqft |
Source: NTREIS #21025640 Report a problem | ||
| 1/16/2026 | Contingent | $385,000$281/sqft |
Source: NTREIS #21025640 Report a problem | ||
| 1/5/2026 | Price change | $385,000-2.5%$281/sqft |
Source: NTREIS #21025640 Report a problem | ||
| 10/9/2025 | Price change | $395,000-7.1%$288/sqft |
Source: NTREIS #21025640 Report a problem | ||
| 8/10/2025 | Listed for sale | $425,000$310/sqft |
Source: NTREIS #21025640 Report a problem | ||
| 6/1/2025 | Listing removed | $425,000$310/sqft |
Source: NTREIS #20774009 Report a problem | ||
| 4/15/2025 | Price change | $425,000-5.6%$310/sqft |
Source: NTREIS #20774009 Report a problem | ||
| 11/8/2024 | Listed for sale | $450,000$328/sqft |
Source: NTREIS #20774009 Report a problem | ||
Public tax history
Tax history is unavailable.
Neighborhood: 75476
Nearby homes
- $498,800-- bd2 ba2.4k sqft10205 N Highway 78, Ravenna, TX 75476Off Market
- $725,0003 bd2 ba2.4k sqft10205 N State Highway 78, Ravenna, TX 75476For Sale
- $23,540-- bd-- ba-- sqft10302 N Highway 78, Bonham, TX 75418Off Market
- $426,400-- bd2 ba1.9k sqft10409 N Highway 78, Bonham, TX 75418Off Market
- $127,000-- bd-- ba903 sqft10486 Highway 78, Bonham, TX 75418Off Market
- $80,0001.53 acres10486 N State Highway 78, Ravenna, TX 75476Lot/Land
- $80,0001.52 acres10486 N State Highway 78 #10302, Bonham, TX 75418Lot/Land
- $634,8003 bd3 ba4.5k sqft10525 N State Highway 78, Ravenna, TX 75476Off Market
Nearby schools
GreatSchools rating
- 3/10Finley-Oates Elementary SchoolGrades: K-3Distance: 10.3 mi
- 6/10Rather L High SchoolGrades: 7-8Distance: 10.9 mi
- 3/10Bonham High SchoolGrades: 9-12Distance: 10.4 mi
Schools provided by the listing agent
- Elementary: Evans
- High: Bonham
- District: Bonham ISD
Source: NTREIS. This data may not be complete. We recommend contacting the local school district to confirm school assignments for this home.
Get a cash offer in 3 minutes
Find out how much your home could sell for in as little as 3 minutes with a no-obligation cash offer.
Estimated market value
$367,400
Get a cash offer in 3 minutes
Find out how much your home could sell for in as little as 3 minutes with a no-obligation cash offer.
Estimated market value
$367,400
- Texas
- Fannin County
- Ravenna
- 75476
- 10225 N State Highway 78
