DREAM HOME! OPEN HOUSE OCT. 18th SUNDAY 1PM - 3PM 1 ACRE - NO HOA-Need a shop for your business or home for your toys?! Come see this BEAUTIFUL new construction in Dixie Estates in Whitesboro! This 4-bedroom, 3-bath home offers 2,535 square feet of thoughtfully designed living space with an open floor plan, vaulted ceilings, exposed wood beams, and a stone fireplace. The kitchen features a large island, granite countertops, gas cooktop, pot filler, built-in cabinetry, butler’s pantry, and walk-in pantry. The spacious primary suite includes dual sinks, a walk-in shower, built-in cabinetry, and custom closet system. Enjoy luxury vinyl plank flooring, decorative lighting, and quality finishes throughout. Outside, the home offers a covered rear porch with an outdoor grill and kitchen area, acreage, and an attached 2-car garage. No HOA, No PID, and No MUD. House faces EAST, for beautiful backyard sunsets in the WEST
Looking forward to meeting you there!
For sale
$660,000
1008 Dixie Estates Way, Whitesboro, TX 76273
4beds
2,535sqft
Single Family Residence
Built in 2026
1 Acres Lot
$650,100 Zestimate®
$260/sqft
$-- HOA
What's special
Stone fireplaceOpen floor planLuxury vinyl plank flooringQuality finishes throughoutGranite countertopsVaulted ceilingsCustom closet system
- 14 days
- 255
- 19
Likely to sell faster than
Zillow last checked:
Listing updated:
Listed by:
Dana LaRue 0819205 972-971-3175,
Local Realty Agency 972-800-1733
Source: NTREIS,MLS#: 21403323
Facts & features
Interior
Bedrooms & bathrooms
- Bedrooms: 4
- Bathrooms: 3
- Full bathrooms: 3
Primary bedroom
- Features: Built-in Features, Closet Cabinetry, Dual Sinks, En Suite Bathroom, Hollywood Bath, Separate Shower, Walk-In Closet(s)
- Level: First
- Dimensions: 18 x 14
Bedroom
- Features: Closet Cabinetry
- Level: First
- Dimensions: 12 x 11
Bedroom
- Features: Closet Cabinetry
- Level: First
- Dimensions: 12 x 11
Bedroom
- Features: Walk-In Closet(s)
- Level: First
- Dimensions: 13 x 11
Primary bathroom
- Features: Built-in Features, Closet Cabinetry, Dual Sinks, Granite Counters, Linen Closet, Stone Counters, Walk-In Shower
- Level: First
- Dimensions: 11 x 13
Dining room
- Level: First
- Dimensions: 12 x 20
Kitchen
- Features: Built-in Features, Butler's Pantry, Kitchen Island, Pot Filler, Stone Counters, Walk-In Pantry
- Level: First
- Dimensions: 14 x 21
Living room
- Features: Built-in Features, Fireplace
- Level: First
- Dimensions: 20 x 20
Heating
- Central, Electric, ENERGY STAR/ACCA RSI Qualified Installation, ENERGY STAR Qualified Equipment, Fireplace(s), Propane
Cooling
- Central Air, Electric, ENERGY STAR Qualified Equipment
Appliances
- Included: Dishwasher, Electric Oven, Gas Cooktop, Disposal
- Laundry: Washer Hookup, Dryer Hookup, Laundry in Utility Room
Features
- Built-in Features, Chandelier, Decorative/Designer Lighting Fixtures, Double Vanity, Granite Counters, High Speed Internet, Kitchen Island, Open Floorplan, Pantry, Vaulted Ceiling(s)
- Flooring: Luxury Vinyl Plank
- Has basement: No
- Number of fireplaces: 1
- Fireplace features: Dining Room, Electric, Insert
Interior area
- Total interior livable area: 2,535 sqft
Video & virtual tour
Property
Parking
- Total spaces: 2
- Parking features: Door-Multi, Direct Access, Garage, Garage Door Opener, Garage Faces Side
- Attached garage spaces: 2
Features
- Levels: One
- Stories: 1
- Patio & porch: Rear Porch, Covered, Other, Patio, See Remarks
- Pool features: None
- Fencing: Barbed Wire
Lot
- Size: 1 Acres
- Features: Acreage
Details
- Parcel number: 461323
Construction
Type & style
- Home type: SingleFamily
- Architectural style: Contemporary/Modern,Detached
- Property subtype: Single Family Residence
Materials
- Brick, Cedar, Rock, Stone
- Foundation: Slab
- Roof: Composition
Condition
- New Construction
- Year built: 2026
Utilities & green energy
- Sewer: Aerobic Septic
- Water: Public
- Utilities for property: Propane, Septic Available, Water Available
Community & HOA
Community
- Subdivision: Dixie Estates
HOA
- Has HOA: No
Location
- Region: Whitesboro
Financial & listing details
- Price per square foot: $260/sqft
- Date on market: 10/6/2026
- Cumulative days on market: 26 days
- Listing terms: Assumable,Cash,Conventional,FHA,USDA Loan,VA Loan
Estimated market value
$650,100
$618,000 - $683,000
$3,087/mo
Price history
| Date | Event | Price |
|---|---|---|
| 10/6/2026 | Listed for sale | $660,000$260/sqft |
Source: NTREIS #21403323 Report a problem | ||
| 10/2/2026 | Listing removed | $660,000$260/sqft |
Source: NTREIS #21392937 Report a problem | ||
| 9/22/2026 | Listed for sale | $660,000$260/sqft |
Source: NTREIS #21392937 Report a problem | ||
Public tax history
Tax history is unavailable.
Monthly payment
Est. payment
Payment breakdown
Explore the cost of this home by adjusting the details. Changes won't be saved.Climate risks
Neighborhood: 76273
Nearby schools
Schools provided by the listing agent
- Elementary: Whitesboro
- Middle: Whitesboro
- High: Whitesboro
- District: Whitesboro ISD
Source: NTREIS. This data may not be complete. We recommend contacting the local school district to confirm school assignments for this home.

Similar homes
- $730,0004 bd4 ba2.8k sqft1054 Dixie Estates Way, Whitesboro, TX 76273For Sale
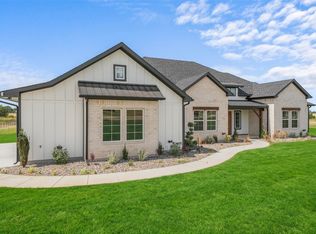 MLS ID #21388415, Steve Koleno. NTREIS
- $620,0003 bd3 ba2.1k sqft1553 South Rd, Whitesboro, TX 76273For Sale
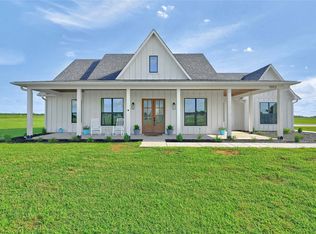 MLS ID #21092608, Taylor Vannoy. NTREIS
- $600,0004 bd4 ba3.2k sqft864 Shadow Valley Rd, Whitesboro, TX 76273For Sale
 MLS ID #21384115, Daniel Harker. NTREIS
- $339,9993 bd2 ba2.1k sqft718 N Union St, Whitesboro, TX 76273For Sale
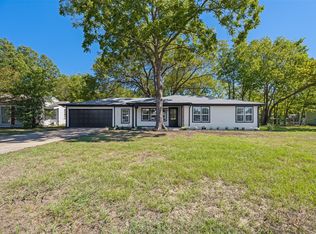 MLS ID #21404052, Allison Keegan. NTREIS
