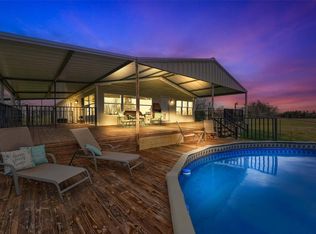
Welcome to the end of the road, literally. Tucked away at the end of a quiet dead-end road in Denison, this 2,544 sq ft brick home offers the North Texas land lifestyle with room for horses, cattle, equipment, and future possibilities. The 4-bedroom, 2-bath home features granite countertops, updated appliances, propane fireplace, 2 living areas, tile flooring throughout, a 2-car garage, and a covered, welcoming front porch overlooking the front acreage, stock tank and distant hills near Lake Texoma.
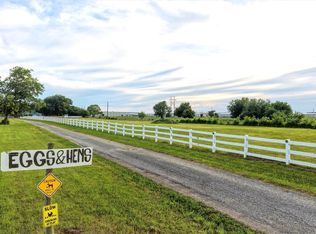
Outside, the property is set up to work: a 2,000 sq ft barn-shop, 3 stalls with turnouts and awnings, additional unfinished turnouts, a stock tank near the front of the property, and an electric gated driveway. Two water wells supply the home, adding valuable utility for country living. Property is currently in Agriculture Exemption.
A manufactured home currently on-site will be removed prior to closing, creating a great future setup for an ADU, guest quarters, additional barn, shop, or equipment building with electric and plumbing already at location. Located just down the road from North Texas Regional Airport, this property is especially convenient for aviation-minded buyers. Bring your horses, cows, and vision, this one is ready for the next chapter.
For sale
$1,200,000
426 Heironimus Ln, Denison, TX 75020
4beds
2,544sqft
Farm, Single Family Residence
Built in 2001
26 Acres Lot
$1,127,700 Zestimate®
$472/sqft
$-- HOA
What's special
Front acreagePropane fireplaceUpdated appliancesStock tankTile flooring throughoutGranite countertopsElectric gated driveway
- 117 days
- 365
- 19
Zillow last checked:
Listing updated:
Listed by:
Kara Byrnes 0707048 214-385-5977,
eXp Realty LLC 888-519-7431,
Shaina Laub 0789055 214-449-7536,
EXP REALTY
Source: NTREIS,MLS#: 21242076
Facts & features
Interior
Bedrooms & bathrooms
- Bedrooms: 4
- Bathrooms: 2
- Full bathrooms: 2
Primary bedroom
- Features: Ceiling Fan(s), Dual Sinks, Walk-In Closet(s)
- Level: First
- Dimensions: 12 x 16
Bedroom
- Level: First
- Dimensions: 10 x 11
Bedroom
- Level: First
- Dimensions: 10 x 11
Bedroom
- Level: First
- Dimensions: 10 x 10
Dining room
- Level: First
- Dimensions: 10 x 13
Family room
- Features: Fireplace
- Level: First
- Dimensions: 22 x 19
Kitchen
- Level: First
- Dimensions: 12 x 13
Living room
- Features: Ceiling Fan(s)
- Level: First
- Dimensions: 18 x 20
Heating
- Central, Electric
Cooling
- Central Air, Electric
Appliances
- Included: Dishwasher, Electric Range, Electric Water Heater, Disposal, Microwave
- Laundry: Washer Hookup, Dryer Hookup, Laundry in Utility Room
Features
- Granite Counters, High Speed Internet, Open Floorplan, Pantry, Vaulted Ceiling(s), Walk-In Closet(s)
- Has basement: No
- Number of fireplaces: 1
- Fireplace features: Propane
Interior area
- Total interior livable area: 2,544 sqft
Video & virtual tour
Property
Parking
- Total spaces: 3
- Parking features: Additional Parking, Circular Driveway, Driveway, Electric Gate, Garage, Garage Faces Side
- Attached garage spaces: 2
- Carport spaces: 1
- Covered spaces: 3
Features
- Levels: One
- Stories: 1
- Patio & porch: Covered
- Pool features: None
- Fencing: Barbed Wire,Cross Fenced,Gate,Pipe
Lot
- Size: 26 Acres
- Features: Acreage, Cul-De-Sac, Pasture, Pond on Lot, Sloped
- Residential vegetation: Grassed
Details
- Additional structures: Corral(s), Other, Workshop, Barn(s), Stable(s)
- Parcel number: 218916
- Horses can be raised: Yes
- Horse amenities: Barn, Hay Storage, Stock Pen(s), Tack Room
Construction
Type & style
- Home type: SingleFamily
- Architectural style: Detached
- Property subtype: Farm, Single Family Residence
- Attached to another structure: Yes
Materials
- Foundation: Slab
- Roof: Composition
Condition
- Year built: 2001
Utilities & green energy
- Sewer: Septic Tank
- Water: Well
- Utilities for property: Electricity Connected, Propane, Septic Available, Water Available
Community & HOA
Community
- Security: Smoke Detector(s)
- Subdivision: G-0048
HOA
- Has HOA: No
Location
- Region: Denison
Financial & listing details
- Price per square foot: $472/sqft
- Tax assessed value: $1,168,098
- Annual tax amount: $4,990
- Date on market: 5/11/2026
- Cumulative days on market: 127 days
- Listing terms: Cash,Conventional,1031 Exchange,FHA,VA Loan
- Exclusions: Personal belongings, tractors, unattached fencing panels, manufactured home.
- Road surface type: Gravel
Estimated market value
$1,127,700
$1.07M - $1.18M
$2,250/mo
Price history
| Date | Event | Price |
|---|---|---|
| 5/11/2026 | Listed for sale | $1,200,000-4.4%$472/sqft |
Source: NTREIS #21242076 Report a problem | ||
| 9/22/2023 | Listing removed | -- |
Source: NTREIS #20272644 Report a problem | ||
| 6/2/2023 | Price change | $1,254,900-0.4%$493/sqft |
Source: NTREIS #20272644 Report a problem | ||
| 5/1/2023 | Listed for sale | $1,259,900$495/sqft |
Source: NTREIS #20272644 Report a problem | ||
| 4/16/2023 | Listing removed | -- |
Source: NTREIS #20272644 Report a problem | ||
| 3/10/2023 | Listed for sale | $1,259,900-21.2%$495/sqft |
Source: NTREIS #20272644 Report a problem | ||
| 2/3/2023 | Listing removed | $1,599,000$629/sqft |
Source: NTREIS #20208244 Report a problem | ||
| 11/18/2022 | Listed for sale | $1,599,000+128.8%$629/sqft |
Source: NTREIS #20208244 Report a problem | ||
| 2/15/2021 | Sold | -- |
Source: Agent Provided Report a problem | ||
| 4/14/2020 | Sold | -- |
Source: Agent Provided Report a problem | ||
| 4/8/2020 | Listed for sale | $699,000$275/sqft |
Source: Easy Life Realty #14271333 Report a problem | ||
| 2/22/2020 | Pending sale | $699,000$275/sqft |
Source: Easy Life Realty #14271333 Report a problem | ||
| 2/1/2020 | Listed for sale | $699,000$275/sqft |
Source: Easy Life Realty #14271333 Report a problem | ||
Public tax history
| Year | Property taxes | Tax assessment |
|---|---|---|
| 2025 | $4,990 -0.7% | $1,168,098 +3.8% |
| 2024 | $5,024 +10% | $1,125,412 +23.5% |
| 2023 | $4,568 -14% | $911,420 +4.1% |
| 2022 | $5,311 +12.4% | $875,438 +36.3% |
| 2021 | $4,723 | $642,234 +9.2% |
| 2020 | -- | $588,050 +7.1% |
| 2019 | $4,806 +1.4% | $549,071 +82.7% |
| 2018 | $4,740 +7.3% | $300,458 +2.7% |
| 2017 | $4,415 | $292,437 -2.5% |
| 2016 | $4,415 | $299,799 +25.9% |
| 2015 | -- | $238,179 |
Find assessor info on the county website
Monthly payment
Est. payment
Payment breakdown
Explore the cost of this home by adjusting the details. Changes won't be saved.Climate risks
Neighborhood: 75020
Nearby schools
Schools provided by the listing agent
- Elementary: Pottsboro
- Middle: Pottsboro
- High: Pottsboro
- District: Pottsboro ISD
Source: NTREIS. This data may not be complete. We recommend contacting the local school district to confirm school assignments for this home.
Similar homes
- $1,150,0004 bd2 ba2.8k sqft219 Friends Rd, Denison, TX 75021For Sale
 MLS ID #21257706, Brenda Shea. NTREIS
 - $1,150,0004 bd2 ba2.3k sqft1575 Terry Ln, Sherman, TX 75092For Sale
 MLS ID #21355336, MARIE WARD. NTREIS
 - $1,200,0004 bd3 ba3.5k sqft9867 Dripping Springs Rd, Denison, TX 75021For Sale
 MLS ID #21338726, Cami Hobbs Riley. NTREIS
 - $1,450,0003 bd4 ba3.8k sqft821 Fm 406, Denison, TX 75020For Sale
 MLS ID #21237305, Leanna David. NTREIS
