Stunning 1-Acre Estate with Pool in a Gated Community Move-In Ready!
Welcome home to 30 Tananger Springs, an exceptional 4-bedroom, 4-bathroom retreat set on a private, tree-studded 1-acre lot within the sought-after gated community of Tananger Springs in Denison, TX. Spanning 3,045 square feet, this thoughtfully designed home offers space to spread out and entertain, featuring a layout built for comfortable everyday living.
Step outside to your own backyard oasis - a sparkling pool surrounded by mature trees offers the perfect setting for summer days and weekend entertaining, all within the privacy of a spacious acre lot.
Inside, you'll find room for everyone with four generously sized bedrooms, three full bathrooms and one half bath. The long driveway and circular motor court enhance curb appeal and convenience from the moment you arrive, all complemented by the security and privacy of a gated entrance.
Don't miss this rare opportunity to own a slice of acreage living in a gated community without sacrificing space or comfort. Seller is offering $5,000 toward buyer's closing costs!
Offered at $614,900
For sale
$614,900
30 Tananger Springs Dr, Denison, TX 75021
4beds
3,045sqft
Single Family Residence
Built in 2007
1 Acres Lot
$592,200 Zestimate®
$202/sqft
$58/mo HOA
What's special
Sparkling poolBackyard oasisFour generously sized bedroomsCircular motor courtCurb appealLong drivewayMature trees
- 84 days
- 270
- 19
Zillow last checked:
Listing updated:
Listed by:
Autumn Cline 0839614 214-885-6868,
Keller Williams Realty-FM 972-874-1905
Source: NTREIS,MLS#: 21339074
Facts & features
Interior
Bedrooms & bathrooms
- Bedrooms: 4
- Bathrooms: 4
- Full bathrooms: 3
- 1/2 bathrooms: 1
Primary bedroom
- Features: Ceiling Fan(s), Dual Sinks, En Suite Bathroom, Fireplace, Sitting Area in Primary, Separate Shower, Walk-In Closet(s)
- Level: First
- Dimensions: 18 x 22
Bedroom
- Level: First
- Dimensions: 12 x 16
Bedroom
- Features: En Suite Bathroom
- Level: First
- Dimensions: 12 x 16
Primary bathroom
- Features: Double Vanity, En Suite Bathroom, Stone Counters, Separate Shower
- Level: First
- Dimensions: 13 x 16
Breakfast room nook
- Features: Eat-in Kitchen, Granite Counters, Kitchen Island
- Level: First
- Dimensions: 12 x 9
Dining room
- Level: First
- Dimensions: 14 x 12
Family room
- Level: Second
- Dimensions: 18 x 28
Other
- Level: First
- Dimensions: 8 x 11
Other
- Level: Second
- Dimensions: 10 x 4
Half bath
- Level: First
- Dimensions: 3 x 7
Kitchen
- Level: First
- Dimensions: 12 x 13
Living room
- Level: First
- Dimensions: 21 x 23
Utility room
- Features: Utility Room
- Level: First
- Dimensions: 6 x 6
Heating
- Central, Natural Gas
Cooling
- Central Air, Ceiling Fan(s), Electric
Appliances
- Included: Dishwasher, Gas Cooktop, Disposal, Gas Oven, Microwave
- Laundry: Washer Hookup, Dryer Hookup, Laundry in Utility Room
Features
- Eat-in Kitchen, Granite Counters, Cable TV
- Flooring: Carpet, Ceramic Tile, Wood
- Windows: Window Coverings
- Has basement: No
- Number of fireplaces: 2
- Fireplace features: Gas, Living Room, Primary Bedroom, Wood Burning
Interior area
- Total interior livable area: 3,045 sqft
Video & virtual tour
Property
Parking
- Total spaces: 3
- Parking features: Concrete, Garage, Garage Door Opener, Oversized, Garage Faces Side
- Attached garage spaces: 3
Features
- Levels: One
- Stories: 1
- Patio & porch: Rear Porch, Covered, Patio
- Pool features: Heated, In Ground, Pool
- Has spa: Yes
- Spa features: Hot Tub
- Fencing: Wood
Lot
- Size: 1 Acres
- Features: Acreage
- Residential vegetation: Grassed
Details
- Parcel number: 253001
- Other equipment: Satellite Dish
Construction
Type & style
- Home type: SingleFamily
- Architectural style: Traditional,Detached
- Property subtype: Single Family Residence
Materials
- Brick, Rock, Stone
- Foundation: Slab
- Roof: Composition
Condition
- Year built: 2007
Utilities & green energy
- Sewer: Aerobic Septic
- Water: Public
- Utilities for property: Septic Available, Water Available, Cable Available
Community & HOA
Community
- Subdivision: Tananger Spgs Add
HOA
- Has HOA: Yes
- Services included: Association Management
- HOA fee: $691 annually
- HOA name: Tananger Springs Hoa
- HOA phone: 903-868-0545
Location
- Region: Denison
Financial & listing details
- Price per square foot: $202/sqft
- Tax assessed value: $602,923
- Annual tax amount: $10,183
- Date on market: 7/23/2026
- Cumulative days on market: 183 days
- Listing terms: Cash,Conventional,FHA,VA Loan
Estimated market value
$592,200
$563,000 - $622,000
$3,165/mo
Price history
| Date | Event | Price |
|---|---|---|
| 7/23/2026 | Listed for sale | $614,900-0.8%$202/sqft |
Source: NTREIS #21339074 Report a problem | ||
| 6/30/2026 | Listing removed | $619,900$204/sqft |
Source: eXp Realty #21216465 Report a problem | ||
| 5/26/2026 | Price change | $619,900-2.4%$204/sqft |
Source: NTREIS #21216465 Report a problem | ||
| 3/23/2026 | Listed for sale | $635,000$209/sqft |
Source: NTREIS #21216465 Report a problem | ||
| 1/29/2026 | Listing removed | $635,000$209/sqft |
Source: eXp Realty #20950240 Report a problem | ||
| 5/29/2025 | Listed for sale | $635,000+0.1%$209/sqft |
Source: NTREIS #20950240 Report a problem | ||
| 11/16/2024 | Listing removed | $634,500$208/sqft |
Source: NTREIS #20619830 Report a problem | ||
| 11/1/2024 | Price change | $634,500-0.8%$208/sqft |
Source: NTREIS #20619830 Report a problem | ||
| 10/1/2024 | Price change | $639,500-0.1%$210/sqft |
Source: NTREIS #20619830 Report a problem | ||
| 7/14/2024 | Price change | $640,000-0.8%$210/sqft |
Source: NTREIS #20619830 Report a problem | ||
| 6/13/2024 | Price change | $645,000-4.4%$212/sqft |
Source: NTREIS #20619830 Report a problem | ||
| 6/4/2024 | Listed for sale | $675,000$222/sqft |
Source: NTREIS #20619830 Report a problem | ||
| 6/1/2024 | Contingent | $675,000$222/sqft |
Source: NTREIS #20619830 Report a problem | ||
| 5/27/2024 | Listed for sale | $675,000+35%$222/sqft |
Source: NTREIS #20619830 Report a problem | ||
| 11/17/2022 | Sold | -- |
Source: NTREIS #20129361 Report a problem | ||
| 11/7/2022 | Pending sale | $499,999$164/sqft |
Source: NTREIS #20129361 Report a problem | ||
| 10/31/2022 | Contingent | $499,999$164/sqft |
Source: NTREIS #20129361 Report a problem | ||
| 10/21/2022 | Price change | $499,999-5.7%$164/sqft |
Source: NTREIS #20129361 Report a problem | ||
| 9/30/2022 | Price change | $530,000-2.8%$174/sqft |
Source: NTREIS #20129361 Report a problem | ||
| 9/9/2022 | Price change | $545,000-2.7%$179/sqft |
Source: NTREIS #20129361 Report a problem | ||
| 8/28/2022 | Price change | $560,000-2.6%$184/sqft |
Source: NTREIS #20129361 Report a problem | ||
| 8/12/2022 | Price change | $574,999-2.5%$189/sqft |
Source: NTREIS #20129361 Report a problem | ||
| 8/4/2022 | Listed for sale | $590,000$194/sqft |
Source: NTREIS #20129361 Report a problem | ||
| 9/9/2016 | Sold | -- |
Source: Agent Provided Report a problem | ||
Public tax history
| Year | Property taxes | Tax assessment |
|---|---|---|
| 2025 | $7,977 -14.7% | $602,923 -7.3% |
| 2024 | $9,356 -16.8% | $650,486 -2.2% |
| 2023 | $11,250 | $665,157 +46% |
| 2022 | -- | $455,742 +10% |
| 2021 | -- | $414,311 +10% |
| 2020 | -- | $376,646 +8.1% |
| 2019 | $6,782 | $348,484 +5.6% |
| 2018 | -- | $330,063 +7.8% |
| 2017 | -- | $306,304 +3.5% |
| 2016 | -- | $295,989 +0% |
| 2015 | -- | $295,943 +4.1% |
| 2014 | -- | $284,318 -5% |
| 2013 | -- | $299,318 +0.9% |
| 2012 | -- | $296,729 |
| 2011 | -- | $296,729 -6% |
| 2010 | -- | $315,738 |
| 2009 | -- | $315,738 +10.3% |
| 2008 | -- | $286,240 +984.2% |
| 2007 | -- | $26,400 |
| 2006 | -- | $26,400 |
Find assessor info on the county website
Monthly payment
Est. payment
Payment breakdown
Explore the cost of this home by adjusting the details. Changes won't be saved.Climate risks
Neighborhood: 75021
Nearby schools
Schools provided by the listing agent
- Elementary: Percy W Neblett
- Middle: Sherman
- High: Sherman
- District: Sherman ISD
Source: NTREIS. This data may not be complete. We recommend contacting the local school district to confirm school assignments for this home.

Similar homes
- $549,0005 bd4 ba3.1k sqft54 Doty Ln, Denison, TX 75021For Sale
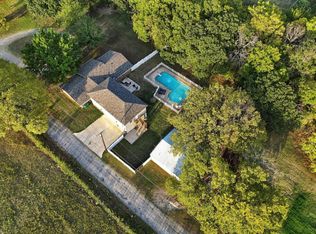 MLS ID #21396060, Rich Patterson. NTREIS
 - $498,5004 bd4 ba3.5k sqft2702 Tracey St, Denison, TX 75020For Sale
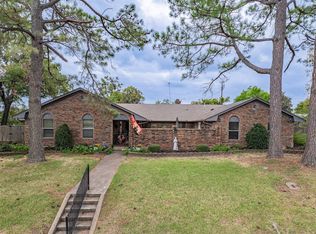 MLS ID #21397610, Ronnie Cole. NTREIS
 - $750,0003 bd3 ba3.5k sqft232 Magnus Rd, Denison, TX 75021For Sale
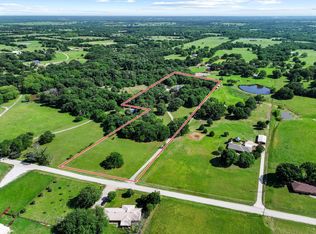 MLS ID #21255594, Carmen Dutton. NTREIS
 - $515,0005 bd3 ba4.1k sqft4723 Theresa Dr, Denison, TX 75020For Sale
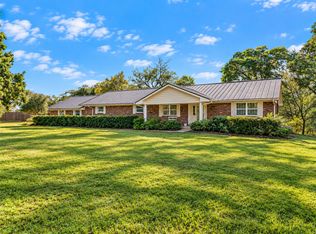 MLS ID #21342107, Carol Layman. NTREIS
