This is two homes! Main home is a luxury 2-bedroom, 2 bath and second home is a luxury 1 bedroom 1 bath with its own kitchen and living room. Can be all one house or separated by a locked door. Each house has its own front entrance. Bring your folks, adult kids, guests or rent it out. 60 miles from Dallas Ft. Worth Airport. 3 miles from Lake Texoma Cedar Mills Marina with restaurant bar, boat slips, air strip. 2 miles from Rock Creek Country Club-A Jack Nicolas Golf Course. Bring your home business-No restrictions, no HOA’s. Out in the country but close to Sherman’s huge growth corridor. The 11-acre tract is a perfect blend of pasture and evergreen woods. Home appears to float on the 1-acre pond with waterfall. Surrounded by mature, soaring evergreen trees for complete year-round privacy. Built in 2021, no expenses spared. Property and improvements exceed $2 million. Appraised in 2024 for $1,731,000. 20-foot ceilings, Quartzite Countertops. High End Appliances. Gas Fireplace. Use the raised area in the great room as a music or Karaoke stage or use for dining. Large automatic entry gate. Property is completely safety fenced to keep dogs horses in. Long, meandering private road. Professionally landscaped including a full-size swing set for grownups and children alike overlooking the pond. A second deck with lighted arch and flowering vines for ceremonies and portraits. Connected Covered 3 Car Parking plus 2 guest spaces. Equestrian horse facilities include Barn #1 with 4 horse stalls plus 4 storage units. Barn #2 has 3 stalls. All horse stalls can be converted to multi-purpose use or storage units. Ride your horses in the round pen and arena. Property is taxed as agriculture due to beekeeping which dramatically lowers property taxes. Bees are cared for by a local business.
For sale
Price cut: $100K (8/1)
$1,399,000
180 E Greer Rd, Sadler, TX 76264
3beds
3,057sqft
Single Family Residence
Built in 2021
11 Acres Lot
$-- Zestimate®
$458/sqft
$-- HOA
What's special
Gas fireplaceQuartzite countertopsLarge automatic entry gateLong meandering private roadHigh end appliances
- 117 days
- 262
- 11
Zillow last checked:
Listing updated:
Listed by:
Jack McLemore 0460808 817-283-5134,
Listing Results, LLC 817-283-5134
Source: NTREIS,MLS#: 21274112
Facts & features
Interior
Bedrooms & bathrooms
- Bedrooms: 3
- Bathrooms: 3
- Full bathrooms: 3
Primary bedroom
- Level: First
- Dimensions: 0 x 0
Living room
- Level: First
- Dimensions: 0 x 0
Heating
- Central, Electric, Heat Pump
Cooling
- Central Air, Electric
Appliances
- Included: Double Oven, Dishwasher, Electric Range, Disposal, Gas Water Heater, Ice Maker, Microwave, Vented Exhaust Fan, Wine Cooler
- Laundry: Washer Hookup, Electric Dryer Hookup, Laundry in Utility Room, In Kitchen
Features
- Decorative/Designer Lighting Fixtures, High Speed Internet, Vaulted Ceiling(s), Wired for Sound
- Flooring: Vinyl
- Has basement: No
- Number of fireplaces: 2
- Fireplace features: Blower Fan, Gas Log, Gas Starter, Stone
Interior area
- Total interior livable area: 3,057 sqft
Video & virtual tour
Property
Parking
- Total spaces: 3
- Parking features: Covered
- Has attached garage: Yes
- Carport spaces: 3
Features
- Levels: One
- Stories: 1
- Patio & porch: Front Porch, Patio, Covered
- Exterior features: Storage
- Pool features: None
- Fencing: Cross Fenced,Pipe
Lot
- Size: 11 Acres
- Features: Acreage, Agricultural, Landscaped, Pond on Lot, Many Trees
Details
- Additional structures: Arena, Barn(s), Guest House, Storage
- Parcel number: 408066
- Horse amenities: Arena
Construction
Type & style
- Home type: SingleFamily
- Architectural style: Contemporary/Modern,Ranch,Farmhouse
- Property subtype: Single Family Residence
Materials
- Brick, Rock, Stone
- Foundation: Slab
- Roof: Composition
Condition
- Resale
- Year built: 2021
Utilities & green energy
- Sewer: None
- Water: Public
- Utilities for property: Sewer Not Available, Water Available
Green energy
- Energy efficient items: Appliances, Construction, HVAC, Insulation, Windows
Community & HOA
Community
- Features: Gated
- Security: Fire Alarm, Smoke Detector(s)
- Subdivision: None
HOA
- Has HOA: No
Location
- Region: Sadler
Financial & listing details
- Price per square foot: $458/sqft
- Annual tax amount: $8,860
- Date on market: 5/18/2026
- Cumulative days on market: 118 days
- Listing terms: Cash,Conventional,FHA,VA Loan
- Road surface type: Asphalt
Estimated market value
Not available
Estimated sales range
Not available
$2,729/mo
Price history
| Date | Event | Price |
|---|---|---|
| 8/1/2026 | Price change | $1,399,000-6.7%$458/sqft |
Source: NTREIS #21274112 Report a problem | ||
| 7/22/2026 | Price change | $1,499,000-13.4%$490/sqft |
Source: NTREIS #21274112 Report a problem | ||
| 5/18/2026 | Listed for sale | $1,731,000$566/sqft |
Source: NTREIS #21274112 Report a problem | ||
Public tax history
Tax history is unavailable.
Monthly payment
Est. payment
Payment breakdown
Explore the cost of this home by adjusting the details. Changes won't be saved.Climate risks
Neighborhood: 76264
Nearby schools
Schools provided by the listing agent
- Elementary: Whitesboro
- Middle: Whitesboro
- High: Whitesboro
- District: Whitesboro ISD
Source: NTREIS. This data may not be complete. We recommend contacting the local school district to confirm school assignments for this home.
Similar homes
- $1,440,0005 bd5 ba3.6k sqft410 Arkansas Rd, Sadler, TX 76264For Sale
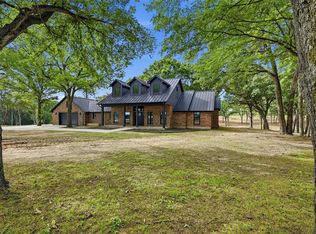 MLS ID #21238968, Rhonda McClure. NTREIS
 - $750,0003 bd3 ba3.3k sqft161 Colt Dr, Sadler, TX 76264For Sale
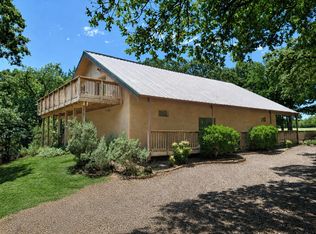 MLS ID #21078626, Lynne Allen. NTREIS
 - $1,062,4994 bd2 ba1.7k sqft2290 Brooks Ln, Sadler, TX 76264For Sale
 MLS ID #21362398, Larry McFarlin. NTREIS
 - $975,0003 bd3 ba2.7k sqft27659 Us Highway 377, Gordonville, TX 76245For Sale
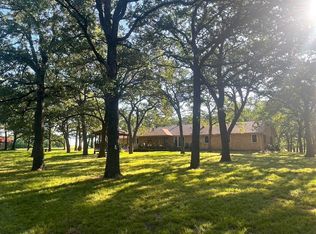 MLS ID #21273294, Bradley Hughes. NTREIS
