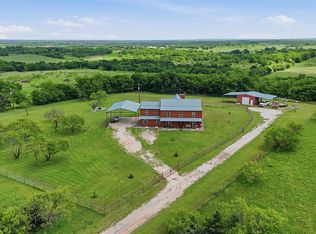
Set on 22 gently rolling acres in Sadler, TX, this beautifully remodeled 5-bedroom home offers the perfect blend of comfort, versatility, and wide-open space. Thoughtfully updated, the residence features a flexible floor plan with one bedroom ideal for a private home office. Upstairs, a massive loft creates an inviting second living area, complemented by a bonus room with its own bath—perfect for guests, hobbies, or a media space. The land has been carefully cleared of underbrush, revealing a scenic, park-like setting with mature trees, natural contours, and sweeping views, like living in a tree house! A large open pasture adds even more functionality, making the property well-suited for animals, recreation, or future improvements. Whether you’re envisioning a private estate, a peaceful weekend retreat, a hobby farm, or a charming ranchette, this property delivers the space and flexibility to bring your vision to life. For added versatility, the acreage can also be divided, offering an option to purchase the home with approximately 11 acres. A peaceful, rural setting with the convenience of North Texas amenities nearby including Hagerman Wildlife Reguge, Lake Texoma, MegaStar Casino and Rock Creek Golf Club. Schedule your private tour today!
For sale
Price cut: $295K (8/12)
$1,440,000
410 Arkansas Rd, Sadler, TX 76264
5beds
3,666sqft
Single Family Residence
Built in 1998
22 Acres Lot
$1,359,200 Zestimate®
$393/sqft
$-- HOA
What's special
Sweeping viewsFlexible floor planLarge open pastureNatural contours
- 137 days
- 242
- 20
Zillow last checked:
Listing updated:
Listed by:
Rhonda McClure 0623489 903-224-5171,
Easy Life Realty 903-224-5171
Source: NTREIS,MLS#: 21238968
Facts & features
Interior
Bedrooms & bathrooms
- Bedrooms: 5
- Bathrooms: 5
- Full bathrooms: 5
Primary bedroom
- Features: Closet Cabinetry, Dual Sinks, En Suite Bathroom, Walk-In Closet(s)
- Level: First
- Dimensions: 19 x 15
Bedroom
- Level: First
- Dimensions: 0 x 0
Bedroom
- Level: First
- Dimensions: 12 x 11
Bedroom
- Level: First
- Dimensions: 20 x 11
Bedroom
- Level: First
- Dimensions: 12 x 11
Primary bathroom
- Features: En Suite Bathroom, Stone Counters
- Level: First
- Dimensions: 11 x 8
Bonus room
- Level: Second
- Dimensions: 14 x 10
Dining room
- Level: First
- Dimensions: 18 x 9
Kitchen
- Features: Built-in Features, Eat-in Kitchen, Kitchen Island, Stone Counters
- Level: First
- Dimensions: 22 x 12
Living room
- Features: Fireplace
- Level: First
- Dimensions: 15 x 18
Loft
- Level: Second
- Dimensions: 22 x 14
Heating
- Electric, Fireplace(s)
Cooling
- Central Air, Ceiling Fan(s), Electric
Appliances
- Included: Dishwasher, Electric Range, Electric Water Heater, Microwave, Vented Exhaust Fan
- Laundry: Electric Dryer Hookup, Laundry in Utility Room
Features
- Chandelier, Decorative/Designer Lighting Fixtures, Eat-in Kitchen, Kitchen Island, Loft, Open Floorplan, Vaulted Ceiling(s)
- Flooring: Luxury Vinyl Plank
- Has basement: No
- Number of fireplaces: 1
- Fireplace features: Living Room, Raised Hearth, Wood Burning
Interior area
- Total interior livable area: 3,666 sqft
Video & virtual tour
Property
Parking
- Total spaces: 2
- Parking features: Additional Parking, Driveway, Epoxy Flooring, Garage Faces Front, Garage, Garage Door Opener, Oversized
- Attached garage spaces: 2
Features
- Levels: Two
- Stories: 2
- Patio & porch: Deck
- Exterior features: Rain Gutters
- Pool features: None
- Fencing: Barbed Wire,Partial
Lot
- Size: 22 Acres
- Features: Acreage, Agricultural, Hardwood Trees, Pasture, Rolling Slope, Many Trees
- Topography: Hill
- Residential vegetation: Cleared, Heavily Wooded
Details
- Parcel number: 114004
Construction
Type & style
- Home type: SingleFamily
- Architectural style: Traditional,Detached
- Property subtype: Single Family Residence
Materials
- Brick, Wood Siding
- Foundation: Slab
- Roof: Metal
Condition
- Resale
- Year built: 1998
Utilities & green energy
- Sewer: Septic Tank
- Water: Rural
- Utilities for property: Electricity Available, Septic Available
Community & HOA
Community
- Subdivision: S Carmena Surv Abs #262
HOA
- Has HOA: No
Location
- Region: Sadler
Financial & listing details
- Price per square foot: $393/sqft
- Tax assessed value: $917,827
- Annual tax amount: $5,354
- Date on market: 5/6/2026
- Cumulative days on market: 138 days
- Listing terms: Conventional,Submit
Estimated market value
$1,359,200
$1.29M - $1.43M
$2,860/mo
Price history
| Date | Event | Price |
|---|---|---|
| 8/12/2026 | Price change | $780,000-27.4%$213/sqft |
Source: NTREIS #21343588 Report a problem | ||
| 8/12/2026 | Price change | $1,075,000-25.3%$293/sqft |
Source: NTREIS #21262068 Report a problem | ||
| 8/12/2026 | Price change | $1,440,000+80%$393/sqft |
Source: NTREIS #21238968 Report a problem | ||
| 7/29/2026 | Price change | $800,000-26.9%$218/sqft |
Source: NTREIS #21343588 Report a problem | ||
| 7/13/2026 | Price change | $1,095,000-25%$299/sqft |
Source: NTREIS #21262068 Report a problem | ||
| 7/13/2026 | Price change | $1,460,000+21.7%$398/sqft |
Source: NTREIS #21238968 Report a problem | ||
| 5/6/2026 | Price change | $1,200,000-24.1%$327/sqft |
Source: NTREIS #21262068 Report a problem | ||
| 5/6/2026 | Listed for sale | $1,580,000+126%$431/sqft |
Source: NTREIS #21238968 Report a problem | ||
| 4/11/2025 | Sold | -- |
Source: NTREIS #20784995 Report a problem | ||
| 3/17/2025 | Pending sale | $699,000$191/sqft |
Source: NTREIS #20784995 Report a problem | ||
| 3/9/2025 | Contingent | $699,000$191/sqft |
Source: NTREIS #20784995 Report a problem | ||
| 1/25/2025 | Listed for sale | $699,000$191/sqft |
Source: NTREIS #20784995 Report a problem | ||
| 1/12/2025 | Contingent | $699,000$191/sqft |
Source: NTREIS #20784995 Report a problem | ||
| 11/24/2024 | Listed for sale | $699,000$191/sqft |
Source: NTREIS #20784995 Report a problem | ||
Public tax history
| Year | Property taxes | Tax assessment |
|---|---|---|
| 2025 | $5,354 -0.3% | $917,827 -0.6% |
| 2024 | $5,371 -18.2% | $923,359 +0.5% |
| 2023 | $6,569 +12.3% | $918,865 +49.6% |
| 2022 | $5,847 +29% | $614,147 +22.9% |
| 2021 | $4,534 | $499,751 +6.6% |
| 2020 | -- | $468,972 +2.5% |
| 2019 | $4,763 +15.8% | $457,338 +101.1% |
| 2018 | $4,115 +9.6% | $227,466 +7.3% |
| 2017 | $3,754 | $211,953 +1.5% |
| 2016 | $3,754 +21.3% | $208,792 +9.7% |
| 2015 | $3,094 | $190,344 +24.9% |
| 2012 | -- | $152,422 -1.9% |
| 2011 | -- | $155,374 |
Find assessor info on the county website
Monthly payment
Est. payment
Payment breakdown
Explore the cost of this home by adjusting the details. Changes won't be saved.Climate risks
Neighborhood: 76264
Nearby schools
Schools provided by the listing agent
- Elementary: S And S
- Middle: S And S
- High: S And S
- District: S and S Cons ISD
Source: NTREIS. This data may not be complete. We recommend contacting the local school district to confirm school assignments for this home.
Similar homes
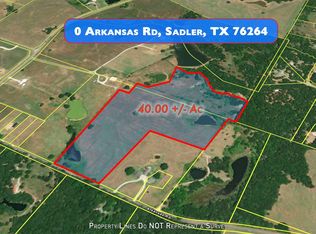
- $819,0003 bd2 ba1.8k sqft905 Crawford Rd, Sadler, TX 76264For Sale
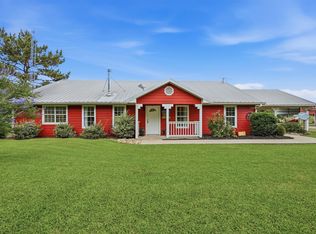 MLS ID #21366769, Katie Schroeder. NTREIS
 - $750,0003 bd3 ba3.3k sqft161 Colt Dr, Sadler, TX 76264For Sale
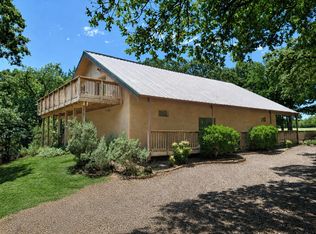 MLS ID #21078626, Lynne Allen. NTREIS
 - $1,500,0004 bd4 ba4.2k sqft1131 Harvey Ln, Denison, TX 75020For Sale
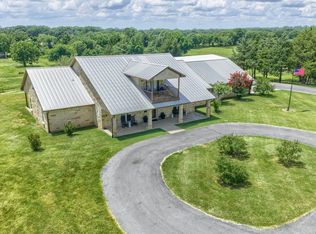 MLS ID #21316583, Kristin Barnett. NTREIS
 - $1,200,0006 bd3 ba4.2k sqft4652 Old Southmayd Rd, Sherman, TX 75092For Sale
 MLS ID #21249800, Cory Meals. NTREIS
