Beautifully maintained country estate on 10.83 AG-exempt acres featuring a 5-bedroom, 3-bath brick home with approx. 2,922 SF. The open layout offers fireplaces in the living room and primary suite, quartz countertops, LVP flooring, and abundant natural light. A private guest suite above the garage includes a mini-split HVAC, ¾ bath, room for queen size bed, sitting area, and office space. Recent improvements include a new; roof, triple-pane windows, HVAC ductwork, solar attic ventilation, siding, gutters, fresh exterior paint, and aerobic septic system. Equestrian amenities; 36' x 48' four-stall barn with heated and cooled tack room, rotating wall saddle rack, wash stall with hot and cold water, ample electrical power and covered hay storage. Pipe fencing and cross-fencing create separate pastures, plus a two-horse run-in shed. Hobby farm features include a chicken house, covered 40' x 50' chicken yard, separate duck area, garden, and storage buildings. Additional features include a solar-powered entry gate, garage mini-split, insulated overhead garage door, and generator connections. AG exemption currently maintained by active beehives, which convey with the property.
For sale
Price cut: $75.1K (9/10)
$1,249,900
1226 County Road 243, Collinsville, TX 76233
5beds
2,922sqft
Single Family Residence
Built in 2000
10.83 Acres Lot
$1,176,900 Zestimate®
$428/sqft
$-- HOA
What's special
Garage mini-splitInsulated overhead garage doorTwo-horse run-in shedStorage buildingsChicken houseAbundant natural lightLvp flooring
- 78 days
- 197
- 4
Zillow last checked:
Listing updated:
Listed by:
Jessica Orsburn 0800882 903-870-6956,
Texas Homes and Land Real Estate, LLC 903-870-6956
Source: NTREIS,MLS#: 21332986
Facts & features
Interior
Bedrooms & bathrooms
- Bedrooms: 5
- Bathrooms: 3
- Full bathrooms: 3
Primary bedroom
- Features: Fireplace, Walk-In Closet(s)
- Level: First
- Dimensions: 0 x 0
Primary bathroom
- Features: Built-in Features, Dual Sinks, En Suite Bathroom, Garden Tub/Roman Tub, Separate Shower
- Level: First
- Dimensions: 0 x 0
Dining room
- Features: Ceiling Fan(s)
- Level: First
Living room
- Features: Built-in Features, Ceiling Fan(s), Fireplace
- Level: First
- Dimensions: 0 x 0
Utility room
- Features: Built-in Features, Pantry
- Level: First
- Dimensions: 0 x 0
Heating
- Central, Electric, Fireplace(s), Propane
Cooling
- Central Air, Ceiling Fan(s), Electric, Wall Unit(s)
Appliances
- Included: Some Gas Appliances, Dishwasher, Electric Range, Disposal, Plumbed For Gas, Vented Exhaust Fan
- Laundry: Common Area, Washer Hookup, Dryer Hookup, Laundry in Utility Room
Features
- Built-in Features, Decorative/Designer Lighting Fixtures, Double Vanity, Kitchen Island, Pantry, Vaulted Ceiling(s), Walk-In Closet(s)
- Windows: Bay Window(s)
- Has basement: No
- Number of fireplaces: 2
- Fireplace features: Blower Fan, Bedroom, Living Room, Primary Bedroom, Propane, Wood Burning
Interior area
- Total interior livable area: 2,922 sqft
Video & virtual tour
Property
Parking
- Total spaces: 5
- Parking features: Additional Parking, Boat, Concrete, Covered, Carport, Direct Access, Door-Single, Driveway, Electric Gate, Enclosed, Garage, Garage Door Opener, Gravel, Gated, Lighted, On Site, Outside, Garage Faces Side
- Attached garage spaces: 2
- Carport spaces: 3
- Covered spaces: 5
Features
- Levels: One
- Stories: 1
- Patio & porch: Rear Porch, Front Porch, Covered
- Exterior features: Dog Run, Garden, Lighting, Private Entrance, Rain Gutters, Storage
- Pool features: Above Ground, Pool
- Fencing: Fenced,Full,Front Yard,Gate,Perimeter,Pipe
Lot
- Size: 10.83 Acres
- Features: Acreage, Agricultural, Back Yard, Interior Lot, Lawn, Pasture, Pond on Lot, Few Trees
Details
- Additional structures: Kennel/Dog Run, Second Garage, Garage(s), Outbuilding, Poultry Coop, Shed(s), Storage, Barn(s), Stable(s)
- Parcel number: 55831
- Other equipment: Air Purifier, Dehumidifier, Farm Equipment, Negotiable, Other
- Horses can be raised: Yes
- Horse amenities: Barn, Hay Storage, Stable(s), Tack Room, Wash Rack
Construction
Type & style
- Home type: SingleFamily
- Architectural style: Ranch,Traditional,Detached,Farmhouse
- Property subtype: Single Family Residence
Materials
- Brick
- Foundation: Slab
- Roof: Composition
Condition
- Year built: 2000
Utilities & green energy
- Sewer: Aerobic Septic
- Water: Rural, Well
- Utilities for property: Electricity Available, Electricity Connected, Propane, None, Septic Available, Water Available
Community & HOA
Community
- Subdivision: Curling P
HOA
- Has HOA: No
Location
- Region: Collinsville
Financial & listing details
- Price per square foot: $428/sqft
- Tax assessed value: $508,440
- Annual tax amount: $6,663
- Date on market: 7/16/2026
- Cumulative days on market: 79 days
- Listing terms: Cash,Conventional,FHA,USDA Loan,VA Loan
- Road surface type: Gravel
Estimated market value
$1,176,900
$1.12M - $1.24M
$2,906/mo
Price history
| Date | Event | Price |
|---|---|---|
| 9/10/2026 | Price change | $1,249,900-5.7%$428/sqft |
Source: NTREIS #21332986 Report a problem | ||
| 7/16/2026 | Listed for sale | $1,325,000$453/sqft |
Source: NTREIS #21332986 Report a problem | ||
Public tax history
| Year | Property taxes | Tax assessment |
|---|---|---|
| 2025 | $4,731 +0.6% | $481,258 +10% |
| 2024 | $4,701 +10.6% | $437,507 +10% |
| 2023 | $4,250 -13.4% | $397,734 +10% |
| 2022 | $4,908 -3.3% | $361,576 +10% |
| 2021 | $5,075 | $328,705 +10% |
| 2020 | -- | $298,823 +5.3% |
| 2019 | $4,801 +6.2% | $283,831 +7.1% |
| 2018 | $4,521 | $265,030 +5.4% |
| 2017 | $4,521 +1.5% | $251,525 +4.7% |
| 2015 | $4,452 +2.3% | $240,127 -0.2% |
| 2014 | $4,352 | $240,509 +4.2% |
| 2013 | -- | $230,810 +2.1% |
| 2012 | -- | $226,003 +13.8% |
| 2011 | -- | $198,520 -2.7% |
| 2010 | -- | $203,936 0% |
| 2009 | -- | $204,007 |
| 2008 | -- | $204,007 +3.2% |
| 2007 | -- | $197,671 |
Find assessor info on the county website
Monthly payment
Est. payment
Payment breakdown
Explore the cost of this home by adjusting the details. Changes won't be saved.Climate risks
Neighborhood: 76233
Nearby schools
Schools provided by the listing agent
- Elementary: Callisburg
- Middle: Callisburg
- High: Callisburg
- District: Callisburg ISD
Source: NTREIS. This data may not be complete. We recommend contacting the local school district to confirm school assignments for this home.
- $584,100-- bd-- ba2.4k sqft1004 County Road 243, Collinsville, TX 76233Off Market
- $316,3003 bd2 ba1.8k sqft1004 County Road 243, Collinsville, TX 76233Off Market
- $490,800-- bd-- ba2.7k sqft1226 County Road 243, Collinsville, TX 76233Off Market
- $697,9003 bd2 ba2.2k sqft966 County Road 243, Collinsville, TX 76233Off Market
Similar homes
- $1,260,0004 bd4 ba2.6k sqft1205 Northshore Ln, Valley View, TX 76272For Sale
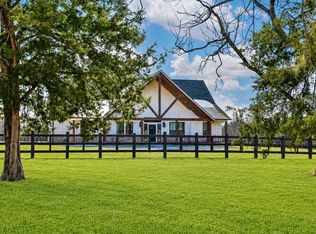 MLS ID #21342023, MISTY SCHMITZ. NTREIS
 - $649,5003 bd2 ba1.5k sqft7277 W Line Rd, Collinsville, TX 76233For Sale
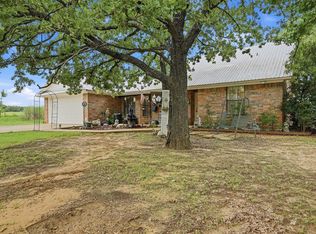 MLS ID #21310341, Coryann Johnson. NTREIS
 - $1,299,0004 bd3 ba2.4k sqft650 Scoggins Rd, Tioga, TX 76271For Sale
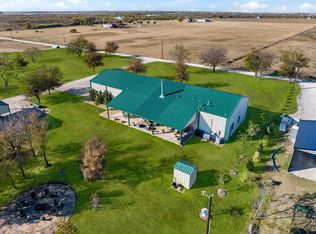 MLS ID #21203886, Emily White. NTREIS
 - $1,250,0004 bd3 ba2.2k sqft783 County Road 121, Gainesville, TX 76240For Sale
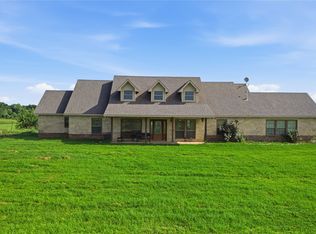 MLS ID #21332920, Coryann Johnson. NTREIS
