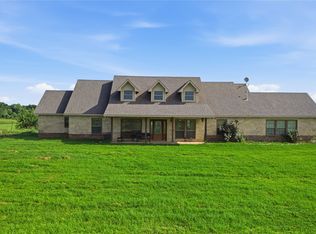
Private 61.04-acre equestrian retreat with pond views, established horse facilities, an insulated shop, and endless potential to create your dream ranch. Enter through a private driveway surrounded by mature trees to this secluded property featuring a 2,366 SF home with 3 bedrooms, 3 full baths, abundant natural light, a dining area, large kitchen, and a spacious living room anchored by a beautiful brick fireplace. The kitchen features stainless steel appliances, double ovens, and ample prep and cooking space, and all appliances convey. The primary suite overlooks the serene pond and offers direct patio access through distinctive barn-style doors, creating a private retreat-like setting.
Arena, barn, loafing sheds, turnout pens, and water access are already in place, providing an exceptional foundation for a buyer to revive, customize, and create their ideal horse property. The 45' x 60' foam-insulated, air-conditioned shop features a 220V outlet, BendPak vehicle lift, and a 12' x 12' overhead door. Projects, Passions & Possibilities await! Whether you envision a workshop, office, hobby hideaway, equipment headquarters, or home-based business, this versatile space is ready to accommodate your vision.
Offering a rare combination of privacy, acreage, pond views, equestrian infrastructure, and versatility, this hidden gem feels miles away from it all while remaining just 15 minutes from the I-35 corridor, shopping, dining, and entertainment. Enjoy the best of both worlds—peaceful country living with modern conveniences nearby. A rare opportunity to create the ranch lifestyle you've always envisioned.
For sale
$1,399,900
321 County Road 211, Gainesville, TX 76240
3beds
2,366sqft
Farm, Single Family Residence
Built in 1994
61.04 Acres Lot
$-- Zestimate®
$592/sqft
$-- HOA
What's special
Beautiful brick fireplaceAbundant natural lightDining areaLarge kitchenDouble ovensPond views
- 128 days
- 136
- 10
Zillow last checked:
Listing updated:
Listed by:
Christine Hammonds 0676605 817-441-7400,
Prime Realty, LLC 817-441-7400
Source: NTREIS,MLS#: 21294742
Facts & features
Interior
Bedrooms & bathrooms
- Bedrooms: 3
- Bathrooms: 3
- Full bathrooms: 3
Primary bedroom
- Features: Ceiling Fan(s), En Suite Bathroom, Walk-In Closet(s)
- Level: First
- Dimensions: 16 x 18
Bedroom
- Features: Ceiling Fan(s)
- Level: First
- Dimensions: 12 x 12
Bedroom
- Features: Ceiling Fan(s)
- Level: First
- Dimensions: 12 x 13
Primary bathroom
- Features: Dual Sinks, En Suite Bathroom, Garden Tub/Roman Tub, Separate Shower, Walk-In Closet(s)
- Level: First
- Dimensions: 15 x 9
Dining room
- Level: First
- Dimensions: 12 x 12
Other
- Level: First
- Dimensions: 8 x 6
Other
- Level: First
- Dimensions: 8 x 7
Kitchen
- Features: Built-in Features, Granite Counters, Kitchen Island
- Level: First
- Dimensions: 19 x 14
Living room
- Features: Fireplace
- Level: First
- Dimensions: 23 x 19
Utility room
- Level: First
- Dimensions: 10 x 7
Heating
- Central, Electric, Fireplace(s), Pellet Stove
Cooling
- Central Air, Ceiling Fan(s)
Appliances
- Included: Double Oven, Dishwasher, Electric Cooktop, Electric Oven, Electric Water Heater, Disposal, Microwave, Refrigerator, Vented Exhaust Fan
- Laundry: Washer Hookup, Electric Dryer Hookup, Laundry in Utility Room
Features
- Built-in Features, Decorative/Designer Lighting Fixtures, Granite Counters, High Speed Internet, Kitchen Island, Open Floorplan
- Flooring: Carpet, Ceramic Tile, Laminate
- Windows: Window Coverings
- Has basement: No
- Number of fireplaces: 1
- Fireplace features: Living Room, Pellet Stove
Interior area
- Total interior livable area: 2,366 sqft
Video & virtual tour
Property
Parking
- Total spaces: 2
- Parking features: Door-Multi, Driveway, Garage Faces Front, Garage, Garage Door Opener, Gravel, Gated, Kitchen Level, Private, Shared Driveway
- Attached garage spaces: 2
Features
- Levels: One
- Stories: 1
- Patio & porch: Rear Porch, Front Porch, Covered
- Exterior features: Private Yard, Rain Gutters
- Pool features: None
- Fencing: Pipe,Split Rail,Wire
Lot
- Size: 61.04 Acres
- Features: Acreage, Agricultural, Back Yard, Cleared, Lawn, Pond on Lot, Many Trees
- Residential vegetation: Brush, Cleared, Grassed, Partially Wooded, Pine
Details
- Additional structures: Arena, Corral(s), Outbuilding, RV/Boat Storage, Shed(s), Workshop, Barn(s), Stable(s)
- Parcel number: 26744
- Other equipment: Farm Equipment
- Horse amenities: Barn, Loafing Shed, Arena
Construction
Type & style
- Home type: SingleFamily
- Architectural style: Traditional,Detached
- Property subtype: Farm, Single Family Residence
- Attached to another structure: Yes
Materials
- Brick
- Foundation: Slab
- Roof: Composition
Condition
- Year built: 1994
Utilities & green energy
- Sewer: Aerobic Septic
- Water: Community/Coop
- Utilities for property: Septic Available, Water Available
Community & HOA
Community
- Subdivision: Hamilton J
HOA
- Has HOA: No
Location
- Region: Gainesville
Financial & listing details
- Price per square foot: $592/sqft
- Tax assessed value: $604,809
- Annual tax amount: $571
- Date on market: 6/8/2026
- Cumulative days on market: 129 days
- Listing terms: Cash,Conventional
- Exclusions: Hotpoint refrig. in garage. Coca-Cola Machine in shop. Cars, car parts, mechanical equipment & tools in the shop. Cattle chutes, feeder & troughs.
- Road surface type: Gravel
Estimated market value
Not available
Estimated sales range
Not available
Not available
Price history
| Date | Event | Price |
|---|---|---|
| 6/8/2026 | Listed for sale | $1,399,900$592/sqft |
Source: NTREIS #21294742 Report a problem | ||
Public tax history
| Year | Property taxes | Tax assessment |
|---|---|---|
| 2025 | $571 -6.7% | $41,263 -93.2% |
| 2024 | $612 +15.4% | $604,809 +29.4% |
| 2023 | $531 -14.1% | $467,510 |
| 2022 | $618 -9.7% | $467,510 +86.2% |
| 2021 | $684 | $251,143 -13.7% |
| 2020 | -- | $291,139 |
| 2019 | $743 -6.9% | -- |
| 2018 | $798 | -- |
| 2017 | $798 -0.9% | -- |
| 2015 | $805 +61.6% | -- |
| 2014 | $498 | -- |
Find assessor info on the county website
Monthly payment
Est. payment
Payment breakdown
Explore the cost of this home by adjusting the details. Changes won't be saved.Climate risks
Neighborhood: 76240
Nearby schools
Schools provided by the listing agent
- Elementary: Callisburg
- Middle: Callisburg
- High: Callisburg
- District: Callisburg ISD
Source: NTREIS. This data may not be complete. We recommend contacting the local school district to confirm school assignments for this home.
- $414,1003 bd3 ba2.3k sqft321 County Road 211, Gainesville, TX 76240Off Market
- $234,0003 bd2 ba1.5k sqft487 County Road 211, Gainesville, TX 76240Off Market

- $89,9003 bd1 ba924 sqft315 County Road 211, Gainesville, TX 76240Off Market
- $508,4004 bd3 ba2.7k sqft641 Lyndaker Ln, Gainesville, TX 76240Off Market
Similar homes
- $1,250,0004 bd3 ba2.2k sqft783 County Road 121, Gainesville, TX 76240For Sale
 MLS ID #21332920, Coryann Johnson. NTREIS
 - $1,372,0003 bd2 ba2.1k sqft1444 County Road 218, Gainesville, TX 76240For Sale
 MLS ID #21301432, Lauren Cowling. NTREIS
 - $999,0003 bd2 ba1.9k sqft12 County Road 2114, Gainesville, TX 76240For Sale
 MLS ID #21352810, Carrie Oakley. NTREIS
 - $860,0003 bd3 ba2.9k sqft3704 County Road 220, Gainesville, TX 76240For Sale
 MLS ID #21388666, Jared Groce. NTREIS
