Exceptional custom estate on 5.48 acres offering picturesque views of the scenic pond with fountain, custom home, 2 shops, 6 car space carport, a private guest home, RV Hookups and storm shelter. Perfect property to live, work and entertain in one place. Well-designed custom home featuring 3 bedrooms, 2.5 baths, a two car garage, open living space, chefs kitchen and office. Stunning Chefs kitchen showcasing custom cabinetry, granite island, ambient above and under cabinet lighting with sleek modern light fixtures. Serene primary suite with tray ceilings, recessed lighting paired with a spa like bathroom offering a walk in shower, relaxing garden tub and spacious closet. Expansive open-concept living space flowing effortlessly into the formal dining area, ideal for gatherings and entertaining. Office with built in desk, upper and lower cabinetry. Utility room with upper and lower cabinets and a full size washer and dryer area. Beautiful wood flooring, granite counters and modern light fixtures throughout. Beautiful, renovated guest suite with one bedroom, one bath, kitchen, dining, office and utility room. 40X60 Insulated Shop with 6 inch concrete floors and three garage doors. 40X60 Carport. 24X24 Insulated Shop. 8 person Storm Shelter. RV hookups including 30,40 and 50 amp connections. 3 separate electric meters and 2 septic's. One of kind property, completely fenced and gated. Easy commute to the DFW Airport. Close by shopping and restaurants. Whitesboro ISD or Choice of school.
For sale
Price cut: $100K (7/4)
$1,599,000
11776 E Us Highway 82, Whitesboro, TX 76273
3beds
2,476sqft
Single Family Residence
Built in 2021
5.48 Acres Lot
$1,503,500 Zestimate®
$646/sqft
$-- HOA
What's special
Modern light fixtures throughoutSleek modern light fixturesCompletely fenced and gatedOpen living spacePrivate guest homeRv hookupsRecessed lighting
- 208 days |
- 126 |
- 4 |
Zillow last checked:
Listing updated:
Listed by:
Jennifer Boyd 0650747 940-202-0028,
Sarah Boyd & Co 940-202-0028
Source: NTREIS,MLS#: 21157110
Facts & features
Interior
Bedrooms & bathrooms
- Bedrooms: 3
- Bathrooms: 3
- Full bathrooms: 2
- 1/2 bathrooms: 1
Primary bedroom
- Features: Ceiling Fan(s), Dual Sinks, En Suite Bathroom, Garden Tub/Roman Tub, Separate Shower, Walk-In Closet(s)
- Level: First
- Dimensions: 15 x 17
Bedroom
- Features: Split Bedrooms, Walk-In Closet(s)
- Level: First
- Dimensions: 11 x 15
Bedroom
- Features: Split Bedrooms, Walk-In Closet(s)
- Level: First
- Dimensions: 10 x 14
Primary bathroom
- Features: Ceiling Fan(s), En Suite Bathroom, Split Bedrooms, Walk-In Closet(s)
- Level: First
- Dimensions: 12 x 10
Breakfast room nook
- Level: First
- Dimensions: 9 x 9
Dining room
- Level: First
- Dimensions: 12 x 12
Other
- Features: Separate Shower
- Level: First
- Dimensions: 6 x 5
Other
- Features: Separate Shower
- Level: First
- Dimensions: 8 x 5
Other
- Features: Ceiling Fan(s)
- Level: First
- Dimensions: 15 x 11
Half bath
- Features: Granite Counters
- Level: First
- Dimensions: 8 x 3
Kitchen
- Features: Breakfast Bar, Built-in Features, Butler's Pantry, Granite Counters, Kitchen Island, Pantry, Walk-In Pantry
- Level: First
- Dimensions: 14 x 13
Kitchen
- Features: Built-in Features, Walk-In Pantry
- Level: First
- Dimensions: 12 x 10
Living room
- Features: Ceiling Fan(s), Fireplace
- Level: First
- Dimensions: 19 x 18
Living room
- Features: Ceiling Fan(s)
- Level: First
- Dimensions: 12 x 11
Office
- Features: Built-in Features
- Level: First
- Dimensions: 10 x 7
Office
- Level: First
- Dimensions: 11 x 8
Heating
- Central, Electric, Fireplace(s), Propane, Zoned
Cooling
- Central Air, Electric, Zoned
Appliances
- Included: Convection Oven, Double Oven, Dishwasher, Electric Cooktop, Electric Oven, Disposal, Microwave, Tankless Water Heater, Vented Exhaust Fan
- Laundry: Electric Dryer Hookup, Laundry in Utility Room
Features
- Built-in Features, Chandelier, Decorative/Designer Lighting Fixtures, Eat-in Kitchen, Granite Counters, Kitchen Island, Open Floorplan, Walk-In Closet(s), Wired for Sound
- Flooring: Carpet, Engineered Hardwood, Tile
- Windows: Window Coverings
- Has basement: No
- Number of fireplaces: 1
- Fireplace features: Decorative, Insert, Gas, Gas Starter, Living Room, Propane
Interior area
- Total interior livable area: 2,476 sqft
Video & virtual tour
Property
Parking
- Total spaces: 8
- Parking features: Additional Parking, Carport, Door-Multi, Drive Through, Detached Carport, Driveway, Garage, Garage Door Opener, Guest, Garage Faces Side, Storage, Boat, RV Access/Parking
- Attached garage spaces: 2
- Carport spaces: 6
- Covered spaces: 8
Features
- Levels: One
- Stories: 1
- Patio & porch: Covered
- Exterior features: Private Entrance, Rain Gutters, RV Hookup, Storage
- Pool features: None
- Fencing: Vinyl
Lot
- Size: 5.48 Acres
- Features: Acreage, Landscaped, Sprinkler System, Few Trees
- Residential vegetation: Grassed
Details
- Parcel number: 23184
Construction
Type & style
- Home type: SingleFamily
- Architectural style: Detached
- Property subtype: Single Family Residence
- Attached to another structure: Yes
Materials
- Foundation: Pillar/Post/Pier
- Roof: Composition
Condition
- Year built: 2021
Utilities & green energy
- Sewer: Aerobic Septic, Septic Tank
- Water: Community/Coop
- Utilities for property: Electricity Available, Propane, Septic Available, Separate Meters, Water Available
Community & HOA
Community
- Security: Security System, Smoke Detector(s)
- Subdivision: Frensley Ls
HOA
- Has HOA: No
Location
- Region: Whitesboro
Financial & listing details
- Price per square foot: $646/sqft
- Tax assessed value: $864,826
- Annual tax amount: $6,255
- Date on market: 1/23/2026
- Cumulative days on market: 209 days
- Listing terms: Cash,Conventional,FHA,VA Loan
- Road surface type: Gravel
Estimated market value
$1,503,500
$1.43M - $1.58M
$2,801/mo
Price history
| Date | Event | Price |
|---|---|---|
| 7/4/2026 | Price change | $1,599,000-5.9%$646/sqft |
Source: NTREIS #21157110 Report a problem | ||
| 4/28/2026 | Price change | $1,699,000-2.9%$686/sqft |
Source: NTREIS #21157110 Report a problem | ||
| 2/16/2026 | Price change | $1,749,900-5.4%$707/sqft |
Source: NTREIS #21157110 Report a problem | ||
| 1/23/2026 | Listed for sale | $1,850,000$747/sqft |
Source: NTREIS #21157110 Report a problem | ||
Public tax history
| Year | Property taxes | Tax assessment |
|---|---|---|
| 2024 | $1,836 +11.1% | $383,157 +38.9% |
| 2023 | $1,653 -5% | $275,854 -17.1% |
| 2022 | $1,740 +32.7% | $332,849 +50.1% |
| 2021 | $1,311 | $221,741 +20.4% |
| 2020 | -- | $184,128 -6% |
| 2019 | $1,213 +8.3% | $195,901 +3.8% |
| 2018 | $1,121 | $188,806 +22.4% |
| 2017 | $1,121 -0.5% | $154,289 +1% |
| 2015 | $1,127 +6.4% | $152,723 |
| 2014 | $1,059 | $152,723 +29% |
| 2013 | -- | $118,381 +0.6% |
| 2012 | -- | $117,632 -0.3% |
| 2011 | -- | $118,006 +0.2% |
| 2010 | -- | $117,808 +10.3% |
| 2009 | -- | $106,848 +8.8% |
| 2008 | -- | $98,185 +129.6% |
| 2007 | -- | $42,757 |
Find assessor info on the county website
Monthly payment
Est. payment
Payment breakdown
Explore the cost of this home by adjusting the details. Changes won't be saved.Climate risks
Neighborhood: 76273
Nearby schools
GreatSchools rating
- 4/10Whitesboro Intermediate SchoolGrades: 3-5Distance: 3.7 mi
- 6/10Whitesboro Middle SchoolGrades: 6-8Distance: 3.3 mi
- 5/10Whitesboro High SchoolGrades: 9-12Distance: 2.9 mi
Schools provided by the listing agent
- Elementary: Whitesboro
- Middle: Whitesboro
- High: Whitesboro
- District: Whitesboro ISD
Source: NTREIS. This data may not be complete. We recommend contacting the local school district to confirm school assignments for this home.
- $83,692-- bd-- ba33 sqft2639 County Road 107, Whitesboro, TX 76273Off Market
- $240,8003 bd2 ba1.6k sqft2695 County Road 107, Whitesboro, TX 76273Off Market
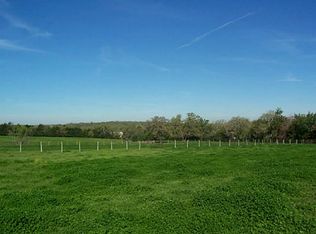
- $616,500-- bd-- ba4.5k sqft2695 County Road 107, Whitesboro, TX 76273Off Market
- $476,0005 acres2551 County Road 107, Whitesboro, TX 76273Off Market

- $320,800-- bd-- ba1.8k sqft2551 County Road 107, Whitesboro, TX 76273Off Market
- $353,8003 bd2 ba1.3k sqft11664 E Us Highway 82, Gainesville, TX 76273Off Market
- $596,1003 bd2 ba2.2k sqft11695 E Us Highway 82, Whitesboro, TX 76273Off Market
- $28,370-- bd-- ba-- sqft11601 E Us Highway 82, Whitesboro, TX 76273Off Market
A local agent can set up tours, give advice and negotiate with sellers.
Similar homes
- $1,849,0003 bd2 ba2.8k sqft11362 E Highway 82, Whitesboro, TX 76273For Sale
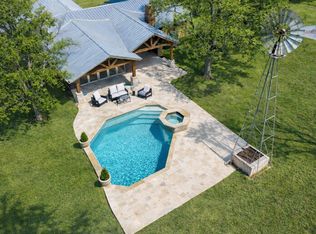 MLS ID #21162549, Katie Schroeder. NTREIS
 - $1,750,0005 bd4 ba3.6k sqft3288 County Road 136, Whitesboro, TX 76273For Sale
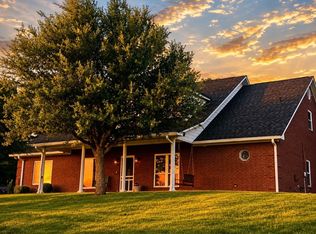 MLS ID #21357758, Jared Groce. NTREIS
 - $1,249,0004 bd3 ba2.8k sqft1861-1 Roland Rd, Whitesboro, TX 76273For Sale
 MLS ID #21309664, Lynda Weaver. NTREIS
 - $1,849,9003 bd2 ba2.1k sqft4378 Old Town Rd, Whitesboro, TX 76273For Sale
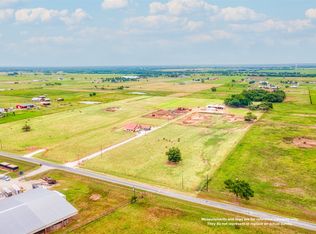 MLS ID #20700343, CHANCE KIRBY. NTREIS
 - $1,750,0003 bd2 ba1.3k sqft799 Jewel Ln, Whitesboro, TX 76273For SaleMLS ID #21268926, Kimberly Uselton. NTREIS
- $850,0004 bd4 ba2.3k sqft685 W Line Rd, Whitesboro, TX 76273For SaleMLS ID #21344577, Laurel Anthony. NTREIS
- $1,250,5003 bd3 ba2.6k sqft4153 Fm 901, Whitesboro, TX 76273For SaleMLS ID #20936302, Coryann Johnson. NTREIS
- $897,0003 bd2 ba3.1k sqft171 Briar Creek Rd, Whitesboro, TX 76273For SaleMLS ID #21322390, Rusty Renfroe. NTREIS
- $1,790,0004 bd4 ba2.8k sqft2889 County Road 114, Whitesboro, TX 76273For SaleMLS ID #21247176, Sheryl Yowell. NTREIS
- $949,0003 bd3 ba2.3k sqft405 County Road 156, Whitesboro, TX 76273For SaleMLS ID #21319077, Jennifer Bryson. NTREIS
- $1,250,0004 bd3 ba2.2k sqft783 County Road 121, Gainesville, TX 76240For SaleMLS ID #21332920, Coryann Johnson. NTREIS
- $1,399,9003 bd3 ba2.3k sqft321 County Road 211, Gainesville, TX 76240For SaleMLS ID #21294742, Christine Hammonds. NTREIS
- $999,0003 bd2 ba1.9k sqft12 County Road 2114, Gainesville, TX 76240For SaleMLS ID #21352810, Carrie Oakley. NTREIS
- $1,150,0004 bd2 ba2.3k sqft1575 Terry Ln, Sherman, TX 75092For SaleMLS ID #21355336, MARIE WARD. NTREIS
- $899,0004 bd3 ba2.2k sqft123 County Road 123, Gainesville, TX 76240For SaleMLS ID #21289975, Christy Johnson. NTREIS
- $1,260,0004 bd4 ba2.6k sqft1205 Northshore Ln, Valley View, TX 76272For SaleMLS ID #21342023, MISTY SCHMITZ. NTREIS
- $1,350,0004 bd3 ba3.6k sqft200 County Road 2130, Gainesville, TX 76240For SaleMLS ID #21333097, DONALD HOBBS. NTREIS
- $1,325,0005 bd3 ba2.9k sqft1226 County Road 243, Collinsville, TX 76233For SaleMLS ID #21332986, Jessica Orsburn. NTREIS
- $1,300,0004 bd4 ba3.3k sqft474 Eagle Cove Cir, Tioga, TX 76271For SaleMLS ID #20942424, Aleksandr Bekker. NTREIS
- $899,0004 bd4 ba3k sqft2191 Business Highway 377, Whitesboro, TX 76273New ConstructionMLS ID #21267277, Carol Doughty. NTREIS
