Price just Improved! This stunning remodeled 3-bedroom, 2-bathroom custom home offers approximately 2,811 sq. ft. of thoughtfully designed living space, featuring rich wood floors throughout the bedrooms, hallways, living, dining, and kitchen. Nestled on 25 rolling acres just outside city limits, this property provides privacy, space, and breathtaking views. The home boasts an oversized 2-car attached garage, a newer pool and hot tub, and a fully fenced backyard—perfect for pets or children. Designed for both comfort and function, the property includes a 24' x 25' insulated workshop with a 24' x 25' lean-to, 24' x 50' hay storage and horse shelter in front pasture. The land is dotted with mature trees, offering shade and beauty, while the open pastures, wooded areas, and two stocked ponds make it ideal for ranching, hunting, or equestrian activities. A working windmill that sits by the pool, and a storm shelter provides peace of mind. With plenty of room for an arena and show barn, this incredible property offers endless possibilities for those looking for a rural retreat with all the modern amenities. Don't miss this rare opportunity to own a piece of Texas countryside with stunning views and unmatched potential! With Highway 82 frontage, ample acreage, and no city restrictions, this property is well suited for an equestrian estate, training facility, hobby ranch, or private country retreat in a highly desirable North Texas location. Opportunities like this are limited—schedule your private showing today to fully experience the land, views, and equestrian potential this property offers.
For sale
Price cut: $26K (8/4)
$1,849,000
11362 E Highway 82, Whitesboro, TX 76273
3beds
2,811sqft
Farm, Single Family Residence
Built in 1981
25.08 Acres Lot
$1,724,200 Zestimate®
$658/sqft
$-- HOA
What's special
- 188 days |
- 257 |
- 10 |
Zillow last checked:
Listing updated:
Listed by:
Katie Schroeder 0798468 940-580-2240,
Lake & Country Realty, LLC 940-580-2240,
Anna Finkenbinder 0628877 903-267-2218,
Lake & Country Realty, LLC
Source: NTREIS,MLS#: 21162549
Facts & features
Interior
Bedrooms & bathrooms
- Bedrooms: 3
- Bathrooms: 2
- Full bathrooms: 2
Primary bedroom
- Features: Closet Cabinetry, Ceiling Fan(s), Double Vanity, En Suite Bathroom, Garden Tub/Roman Tub, Linen Closet, Separate Shower, Walk-In Closet(s)
- Level: First
- Dimensions: 21 x 16
Bedroom
- Level: First
- Dimensions: 13 x 15
Bedroom
- Level: First
- Dimensions: 13 x 15
Dining room
- Level: First
- Dimensions: 9 x 18
Other
- Features: Stone Counters
- Level: First
- Dimensions: 8 x 10
Kitchen
- Features: Built-in Features, Pantry, Stone Counters
- Level: First
- Dimensions: 34 x 10
Living room
- Level: First
- Dimensions: 25 x 18
Utility room
- Features: Built-in Features, Linen Closet, Stone Counters, Utility Sink
- Level: First
- Dimensions: 11 x 13
Heating
- Central, Fireplace(s)
Cooling
- Central Air, Ceiling Fan(s), Electric, Gas
Appliances
- Included: Built-In Refrigerator, Double Oven, Dishwasher, Electric Oven, Electric Range, Gas Cooktop, Disposal, Microwave
- Laundry: Washer Hookup, Dryer Hookup, ElectricDryer Hookup, Laundry in Utility Room
Features
- Decorative/Designer Lighting Fixtures, High Speed Internet, Cable TV
- Flooring: Ceramic Tile, Travertine, Wood
- Windows: Window Coverings
- Has basement: No
- Number of fireplaces: 1
- Fireplace features: Decorative, Living Room, Stone, Wood Burning, Wood BurningStove
Interior area
- Total interior livable area: 2,811 sqft
Video & virtual tour
Property
Parking
- Total spaces: 2
- Parking features: Additional Parking, Garage Faces Front, Garage, Garage Door Opener, Gated, Kitchen Level, Other, Oversized, Storage
- Attached garage spaces: 2
Features
- Levels: One
- Stories: 1
- Patio & porch: Covered
- Exterior features: Rain Gutters, Storage
- Pool features: Gunite, In Ground, Pool, Pool/Spa Combo
- Fencing: Barbed Wire,Cross Fenced,Gate,Perimeter,Pipe,Wire
Lot
- Size: 25.08 Acres
- Features: Acreage, Back Yard, Lawn, Landscaped, Pasture, Pond on Lot, Rolling Slope, Many Trees, Sprinkler System
Details
- Additional structures: Workshop, Barn(s), Stable(s)
- Parcel number: 16538
- Horse amenities: Other
Construction
Type & style
- Home type: SingleFamily
- Architectural style: Traditional,Farmhouse
- Property subtype: Farm, Single Family Residence
Materials
- Brick, Rock, Stone
- Foundation: Slab
- Roof: Metal
Condition
- Year built: 1981
Utilities & green energy
- Sewer: Aerobic Septic, Septic Tank
- Water: Community/Coop
- Utilities for property: Septic Available, Water Available, Cable Available
Green energy
- Energy efficient items: Appliances
Community & HOA
Community
- Security: Smoke Detector(s)
- Subdivision: Edmiston S 0348
HOA
- Has HOA: No
Location
- Region: Whitesboro
Financial & listing details
- Price per square foot: $658/sqft
- Date on market: 2/7/2026
- Cumulative days on market: 150 days
- Listing terms: Cash,Conventional,1031 Exchange,FHA,VA Loan
- Exclusions: None
- Road surface type: Asphalt
Estimated market value
$1,724,200
$1.64M - $1.81M
$2,274/mo
Price history
| Date | Event | Price |
|---|---|---|
| 8/4/2026 | Price change | $1,849,000-1.4%$658/sqft |
Source: NTREIS #21162549 Report a problem | ||
| 5/21/2026 | Listed for sale | $1,875,000$667/sqft |
Source: NTREIS #21162549 Report a problem | ||
| 4/27/2026 | Pending sale | $1,875,000$667/sqft |
Source: NTREIS #21162549 Report a problem | ||
| 4/12/2026 | Contingent | $1,875,000$667/sqft |
Source: NTREIS #21162549 Report a problem | ||
| 2/7/2026 | Listed for sale | $1,875,000-11.8%$667/sqft |
Source: NTREIS #21162549 Report a problem | ||
| 9/29/2025 | Listing removed | $2,125,000$756/sqft |
Source: NTREIS #20856527 Report a problem | ||
| 2/28/2025 | Listed for sale | $2,125,000+44.1%$756/sqft |
Source: NTREIS #20856527 Report a problem | ||
| 3/11/2022 | Sold | -- |
Source: NTREIS #14761029 Report a problem | ||
| 3/4/2022 | Pending sale | $1,475,000$525/sqft |
Source: NTREIS #14761029 Report a problem | ||
| 2/22/2022 | Contingent | $1,475,000$525/sqft |
Source: NTREIS #14761029 Report a problem | ||
| 2/18/2022 | Listed for sale | $1,475,000$525/sqft |
Source: NTREIS #14761029 Report a problem | ||
Public tax history
Tax history is unavailable.
Monthly payment
Est. payment
Payment breakdown
Explore the cost of this home by adjusting the details. Changes won't be saved.Climate risks
Neighborhood: 76273
Nearby schools
GreatSchools rating
- 4/10Whitesboro Intermediate SchoolGrades: 3-5Distance: 4 mi
- 6/10Whitesboro Middle SchoolGrades: 6-8Distance: 3.7 mi
- 5/10Whitesboro High SchoolGrades: 9-12Distance: 3.3 mi
Schools provided by the listing agent
- Elementary: Whitesboro
- Middle: Whitesboro
- High: Whitesboro
- District: Whitesboro ISD
Source: NTREIS. This data may not be complete. We recommend contacting the local school district to confirm school assignments for this home.
- $776,32225.08 acres11362 E Us Highway 82, Whitesboro, TX 76273Off Market
- $42,2881 bd1 ba2.3k sqft3105 County Road 107, Whitesboro, TX 76273Off Market
- $590,7001 bd1 ba1k sqft3101 County Road 107, Whitesboro, TX 76273Off Market
- $2933 bd1 ba1k sqft3101 County Road 107, Whitesboro, TX 76273Off Market
- $158,7003 bd2 ba1.3k sqft3137 County Road 107, Whitesboro, TX 76273Off Market
- $1,7023 bd1 ba1.1k sqft3135 County Road 107, Whitesboro, TX 76273Off Market
- $709,6874 bd3 ba3.1k sqft11162 E Us Highway 82, Whitesboro, TX 76273Off Market
- $2,448,7033 bd1 ba9.7k sqft11162 E Us Highway 82, Whitesboro, TX 76273Off Market
A local agent can set up tours, give advice and negotiate with sellers.
Similar homes
- $1,599,0003 bd3 ba2.4k sqft11776 E Us Highway 82, Whitesboro, TX 76273For Sale
 MLS ID #21157110, Jennifer Boyd. NTREIS
 - $1,849,9003 bd2 ba2.1k sqft4378 Old Town Rd, Whitesboro, TX 76273For Sale
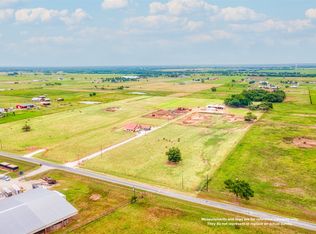 MLS ID #20700343, CHANCE KIRBY. NTREIS
 - $1,790,0004 bd4 ba2.8k sqft2889 County Road 114, Whitesboro, TX 76273For Sale
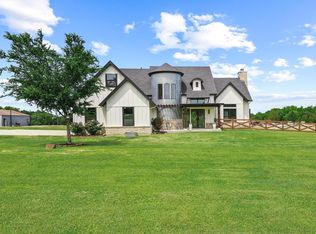 MLS ID #21247176, Sheryl Yowell. NTREIS
 - $1,249,0004 bd3 ba2.8k sqft1861-1 Roland Rd, Whitesboro, TX 76273For Sale
 MLS ID #21309664, Lynda Weaver. NTREIS
 - $1,199,0003 bd2 ba1.9k sqft12 County Road 2114, Gainesville, TX 76240For SaleMLS ID #21352810, Carrie Oakley. NTREIS
- $949,0003 bd3 ba2.3k sqft405 County Road 156, Whitesboro, TX 76273For SaleMLS ID #21319077, Jennifer Bryson. NTREIS
- $1,250,5003 bd3 ba2.6k sqft4153 Fm 901, Whitesboro, TX 76273For SaleMLS ID #20936302, Coryann Johnson. NTREIS
- $1,799,9502 bd3 ba2.2k sqft1639 Bloomfield Rd, Valley View, TX 76272For SaleMLS ID #21089692, EDDIE WILLIAMS. NTREIS
- $1,975,0003 bd3 ba2.8k sqft289 Blackjack Rd, Valley View, TX 76272For SaleMLS ID #21184189, Sarah Elizabeth Boyd. NTREIS
- $1,999,0003 bd3 ba2.7k sqft812 McKenzie Rd, Tioga, TX 76271For SaleMLS ID #21095369, RICHARD MERCER. NTREIS
- $1,750,0003 bd2 ba2k sqft76 Spout Springs Rd, Pottsboro, TX 75076For SaleMLS ID #21327940, Chad Cunningham. NTREIS
- $1,250,0004 bd3 ba2.2k sqft783 County Road 121, Gainesville, TX 76240For SaleMLS ID #21332920, Coryann Johnson. NTREIS
- $1,399,9003 bd3 ba2.3k sqft321 County Road 211, Gainesville, TX 76240For SaleMLS ID #21294742, Christine Hammonds. NTREIS
- $995,0003 bd4 ba3.9k sqft3112 Harris St, Gainesville, TX 76240For SaleMLS ID #21344260, Lynda Weaver. NTREIS
- $1,680,0005 bd6 ba4.1k sqft143 Blackfoot Trl, Gainesville, TX 76240For SaleMLS ID #21320213, Kristi Hamilton. NTREIS
- $1,325,0005 bd3 ba2.9k sqft1226 County Road 243, Collinsville, TX 76233For SaleMLS ID #21332986, Jessica Orsburn. NTREIS
- $1,150,0004 bd2 ba2.3k sqft1575 Terry Ln, Sherman, TX 75092For SaleMLS ID #21355336, MARIE WARD. NTREIS
- $1,260,0004 bd4 ba2.6k sqft1205 Northshore Ln, Valley View, TX 76272For SaleMLS ID #21342023, MISTY SCHMITZ. NTREIS
- $1,350,0004 bd3 ba3.6k sqft200 County Road 2130, Gainesville, TX 76240For SaleMLS ID #21333097, DONALD HOBBS. NTREIS
- $950,0004 bd3 ba3.3k sqft229 Quail Run Rd, Valley View, TX 76272For SaleMLS ID #21353049, Reza Ghanbarpour. NTREIS
