Nestled on 15 beautiful acres in sought-after Mountain Springs in Cooke County, this exceptional property blends timeless brick and Austin Stone architecture with thoughtfully designed equestrian amenities. The well-appointed kitchen features alder cabinetry, granite countertops, gas range, and an oversized island that flows seamlessly into the dining and living areas. A spacious living room with fireplace creates a warm gathering space, while the private primary suite offers dual vanities, large walk-in closet, and spa-like bath. Enjoy panoramic views from the wraparound porch overlooking the brand-new saltwater pool and picturesque countryside. The property is fully fenced and cross-fenced with sandy soil and Ag exemption in place. Equestrian improvements include a custom 6-stall barn with 12’ covered runs, expansive tack room, office, bathroom, and covered front porch with room to add additional stalls. Just contracted 60’ round pen and 100’ x 100’ outdoor riding arena with viewing deck provide exceptional training space. Additional features include a 30’ x 40’ shop with electricity and 15’ overhang, second 30’ x 40’ barn with 20’ overhang, 1.25-acre pond, two loafing sheds, chicken coop, raised garden beds, and gated entrance. A rare opportunity for refined country living with turnkey horse facilities in one of North Texas’ most desirable rural communities. Six 50 Amp and water hookups, thermostatically controlled pellet Stove, Abundant Closet Storage throughout the house.
For sale
Price cut: $120K (7/16)
$1,975,000
289 Blackjack Rd, Valley View, TX 76272
3beds
2,815sqft
:
Get pre-qualified$15,246/mo
Farm, Single Family Residence
Built in 2007
15 Acres Lot
$1,849,300 Zestimate®
$702/sqft
$-- HOA
What's special
Expansive tack roomChicken coopPicturesque countrysideTwo loafing shedsRaised garden bedsGranite countertopsLarge walk-in closet
- 154 days |
- 294 |
- 18 |
Zillow last checked:
Listing updated:
Listed by:
Sarah Boyd 0583766 940-202-0028,
Sarah Boyd & Co 940-202-0028
Source: NTREIS,MLS#: 21184189
Facts & features
Interior
Bedrooms & bathrooms
- Bedrooms: 3
- Bathrooms: 3
- Full bathrooms: 2
- 1/2 bathrooms: 1
Primary bedroom
- Features: Dual Sinks, Separate Shower, Walk-In Closet(s)
- Level: First
- Dimensions: 15 x 16
Bedroom
- Features: Split Bedrooms
- Level: First
- Dimensions: 12 x 14
Bedroom
- Features: Split Bedrooms
- Level: First
- Dimensions: 12 x 12
Dining room
- Level: First
- Dimensions: 28 x 17
Other
- Features: Built-in Features, Double Vanity
- Level: First
- Dimensions: 8 x 14
Other
- Level: First
- Dimensions: 12 x 5
Half bath
- Level: First
- Dimensions: 5 x 6
Kitchen
- Features: Kitchen Island, Pot Filler, Stone Counters
- Level: First
- Dimensions: 18 x 14
Living room
- Level: First
- Dimensions: 28 x 17
Office
- Level: First
- Dimensions: 11 x 8
Utility room
- Features: Built-in Features
- Level: First
- Dimensions: 12 x 8
Heating
- Central, Electric, Propane
Cooling
- Central Air, Electric
Appliances
- Included: Dishwasher, Electric Oven, Gas Cooktop, Microwave
- Laundry: Electric Dryer Hookup
Features
- Decorative/Designer Lighting Fixtures, High Speed Internet, Wired for Sound
- Flooring: Ceramic Tile, Wood
- Windows: Window Coverings
- Has basement: No
- Number of fireplaces: 1
- Fireplace features: Decorative
Interior area
- Total interior livable area: 2,815 sqft
Video & virtual tour
Property
Parking
- Total spaces: 2
- Parking features: Circular Driveway, Covered, Electric Gate
- Carport spaces: 2
Features
- Levels: One
- Stories: 1
- Patio & porch: Front Porch, Patio, Covered
- Pool features: Gunite, Heated, In Ground, Other, Pool, Salt Water
- Has spa: Yes
- Spa features: Hot Tub
- Fencing: Cross Fenced,Gate,Metal,Pipe
Lot
- Size: 15 Acres
- Features: Acreage, Pasture, Pond on Lot, Few Trees
Details
- Additional structures: Arena, Corral(s), Other, Poultry Coop, Workshop, Barn(s), Stable(s)
- Parcel number: 21545
- Horses can be raised: Yes
- Horse amenities: Arena
Construction
Type & style
- Home type: SingleFamily
- Architectural style: Ranch,Traditional,Detached,Farmhouse
- Property subtype: Farm, Single Family Residence
Materials
- Brick
- Foundation: Slab
- Roof: Composition
Condition
- Year built: 2007
Utilities & green energy
- Sewer: Septic Tank
- Water: Community/Coop
- Utilities for property: Septic Available, Separate Meters, Water Available
Community & HOA
Community
- Security: Smoke Detector(s)
- Subdivision: Clements At
HOA
- Has HOA: No
Location
- Region: Valley View
Financial & listing details
- Price per square foot: $702/sqft
- Tax assessed value: $1,151,600
- Date on market: 2/24/2026
- Cumulative days on market: 154 days
- Road surface type: Asphalt
Estimated market value
$1,849,300
$1.76M - $1.94M
$4,063/mo
Price history
| Date | Event | Price |
|---|---|---|
| 7/16/2026 | Price change | $1,975,000-5.7%$702/sqft |
Source: NTREIS #21184189 Report a problem | ||
| 6/11/2026 | Price change | $2,095,000-3.7%$744/sqft |
Source: NTREIS #21184189 Report a problem | ||
| 3/16/2026 | Price change | $2,175,000-4.4%$773/sqft |
Source: NTREIS #21184189 Report a problem | ||
| 2/24/2026 | Listed for sale | $2,275,000+24.7%$808/sqft |
Source: NTREIS #21184189 Report a problem | ||
| 6/25/2024 | Listing removed | $1,825,000$648/sqft |
Source: NTREIS #20590594 Report a problem | ||
| 5/6/2024 | Listed for sale | $1,825,000+194.4%$648/sqft |
Source: NTREIS #20590594 Report a problem | ||
| 9/7/2018 | Listing removed | $620,000$220/sqft |
Source: Mossy Oak Properties of Texas #13855428 Report a problem | ||
| 8/23/2018 | Price change | $620,000-4.6%$220/sqft |
Source: Mossy Oak Properties of Texas #13855428 Report a problem | ||
| 8/10/2018 | Price change | $649,900-2.9%$231/sqft |
Source: Mossy Oak Properties of Texas #13855428 Report a problem | ||
| 7/30/2018 | Price change | $669,000-1.5%$238/sqft |
Source: Mossy Oak Properties of Texas #13855428 Report a problem | ||
| 7/21/2018 | Price change | $679,000-0.9%$241/sqft |
Source: Mossy Oak Properties of Texas #13855428 Report a problem | ||
| 6/25/2018 | Price change | $685,000-1.4%$243/sqft |
Source: Mossy Oak Properties of Texas #13855428 Report a problem | ||
| 5/31/2018 | Listed for sale | $695,000$247/sqft |
Source: Mossy Oak Properties of Texas #13855428 Report a problem | ||
Public tax history
| Year | Property taxes | Tax assessment |
|---|---|---|
| 2024 | -- | $1,133,426 +10% |
| 2023 | -- | $1,030,387 +119.9% |
| 2022 | $589 -90.3% | $468,580 +29.3% |
| 2021 | $6,088 | $362,296 +10% |
| 2020 | -- | $329,360 +6.7% |
| 2019 | $5,596 +0.9% | $308,756 +8.9% |
| 2018 | $5,547 | $283,396 +5.1% |
| 2017 | $5,547 +4.6% | $269,545 +5% |
| 2015 | $5,303 +54.9% | $256,793 +3.1% |
| 2014 | $3,424 | $249,147 +3.5% |
| 2013 | -- | $240,703 +2% |
| 2012 | -- | $236,096 -2.5% |
| 2011 | -- | $242,239 +8.7% |
| 2010 | -- | $222,908 |
| 2009 | -- | $222,908 |
Find assessor info on the county website
Monthly payment
Est. payment
Payment breakdown
Explore the cost of this home by adjusting the details. Changes won't be saved.Climate risks
Neighborhood: 76272
Nearby schools
GreatSchools rating
- 3/10Valley View Elementary SchoolGrades: PK-4Distance: 8.1 mi
- 4/10Valley View Middle SchoolGrades: 5-8Distance: 8.1 mi
- 6/10Valley View High SchoolGrades: 9-12Distance: 8.1 mi
Schools provided by the listing agent
- Elementary: Valleyview
- Middle: Valleyview
- High: Valleyview
- District: Valley View ISD
Source: NTREIS. This data may not be complete. We recommend contacting the local school district to confirm school assignments for this home.
- $234,961-- bd-- ba1.2k sqft289 Blackjack Rd, Valley View, TX 76272Off Market
- $326,2003 bd2 ba1.7k sqft429 Blackjack Rd, Valley View, TX 76272Off Market
- $183,852-- bd-- ba900 sqft495 Blackjack Rd, Valley View, TX 76272Off Market
- $2,250,00063.968 Acres9190 E Fm 922, Valley View, TX 76272Lot/Land

- $1,105,1002 bd1 ba1.5k sqft121 Blackjack Rd, Valley View, TX 76272Off Market
- $446,200-- bd-- ba-- sqft475 Blackjack Rd, Valley View, TX 76272Off Market
- $276,1003 bd2 ba2.1k sqft475 Blackjack Rd, Valley View, TX 76272Off Market
- $364,100-- bd-- ba576 sqft178 Blackjack Rd, Valley View, TX 76272Off Market
A local agent can set up tours, give advice and negotiate with sellers.
Similar homes
- $1,799,9502 bd3 ba2.2k sqft1639 Bloomfield Rd, Valley View, TX 76272For Sale
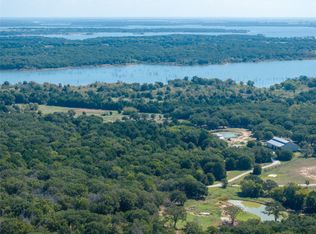 MLS ID #21089692, EDDIE WILLIAMS. NTREIS
 - $998,0004 bd3 ba3.1k sqft1619 Bloomfield Rd, Valley View, TX 76272For Sale
 MLS ID #21314038, Angela Wilbur. NTREIS
 - $2,150,0003 bd3 ba2.7k sqft812 McKenzie Rd, Tioga, TX 76271For Sale
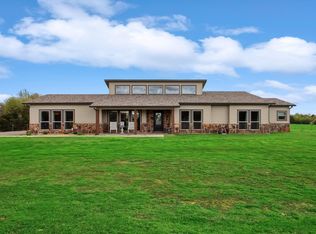 MLS ID #21095369, RICHARD MERCER. NTREIS
 - $1,260,0004 bd4 ba2.6k sqft1205 Northshore Ln, Valley View, TX 76272For Sale
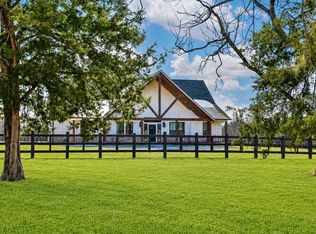 MLS ID #21342023, MISTY SCHMITZ. NTREIS
 - $1,849,9003 bd2 ba2.1k sqft4378 Old Town Rd, Whitesboro, TX 76273For SaleMLS ID #20700343, CHANCE KIRBY. NTREIS
- $1,599,0003 bd3 ba3k sqft590 County Road 385, Valley View, TX 76272For SaleMLS ID #20944318, Jared Groce. NTREIS
- $1,950,0004 bd4 ba3.5k sqft10989 County Road 59, Celina, TX 75009For SaleMLS ID #21286862, Jason Aune. NTREIS
- $1,499,0004 bd4 ba3.2k sqft510 County Road 247, Valley View, TX 76272For SaleMLS ID #20942704, Wesley Hill. NTREIS
- $1,750,0003 bd4 ba3k sqft12198 Bell Rd, Pilot Point, TX 76258For SaleMLS ID #21202469, Carol Doughty. NTREIS
- $1,950,0004 bd2 ba2.3k sqft5355 Hoehn Rd, Sanger, TX 76266For SaleMLS ID #21212029, Patsi Cassidy. NTREIS
- $1,899,9993 bd3 ba2.8k sqft651 S Trinity Rd, Denton, TX 76208For SaleMLS ID #21319673, Travis Irick. NTREIS
- $1,875,0003 bd2 ba2.8k sqft11362 E Highway 82, Whitesboro, TX 76273For SaleMLS ID #21162549, Katie Schroeder. NTREIS
- $2,240,0004 bd7 ba3.7k sqft2300 Berend Rd, Pilot Point, TX 76258For SaleMLS ID #21258946, Rohit Basani. NTREIS
- $1,250,0004 bd3 ba2.2k sqft783 County Road 121, Gainesville, TX 76240For SaleMLS ID #21332920, Coryann Johnson. NTREIS
- $1,300,0004 bd4 ba3.3k sqft474 Eagle Cove Cir, Tioga, TX 76271For SaleMLS ID #20942424, Aleksandr Bekker. NTREIS
- $1,499,9993 bd3 ba2.5k sqft12190 Bell Rd, Pilot Point, TX 76258For SaleMLS ID #21314440, Todd Asaad. NTREIS
- $1,699,0004 bd4 ba3.6k sqft4076 Preston Lakes Cir, Celina, TX 75009For SaleMLS ID #21281815, Dan Cooper. NTREIS
- $2,500,0005 bd4 ba3.1k sqft12886 Saint John Rd, Pilot Point, TX 76258For SaleMLS ID #20959815, Diane Luckey. NTREIS
- $1,299,0004 bd3 ba2.4k sqft650 Scoggins Rd, Tioga, TX 76271For SaleMLS ID #21203886, Emily White. NTREIS
- $1,650,0005 bd4 ba3.6k sqft3007 McReynolds Rd, Sanger, TX 76266For SaleMLS ID #21303145, Cami Hobbs Riley. NTREIS
