10.5 Acres. Two Residences. One Compelling Opportunity in Aubrey.
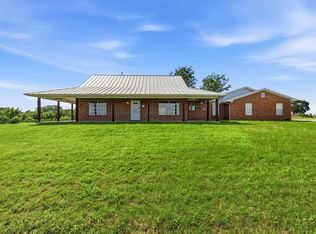
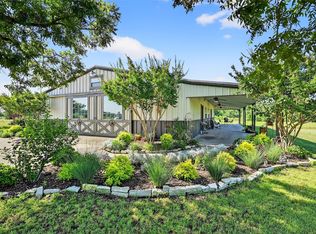
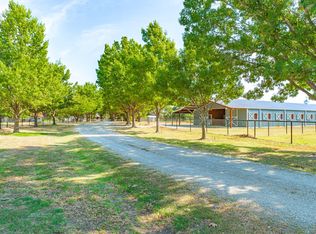
Bring your vision to 10.5 acres in the growing Aubrey area, where open pasture, scattered trees and sweeping Texas sunsets set the stage for what comes next. Offered together with 4773 Pure Country, the combined 10.5-acre offering presents an opportunity for developers, land investors and buyers seeking a substantial country property with existing improvements and long-term potential. For those considering a future residential project, private estate concept or strategic land investment, this property offers room to explore the possibilities. Two residences provide immediate flexibility. The main home features approximately 2,436 square feet, four bedrooms, two baths, a vaulted family room and a generous covered front porch overlooking the countryside. A 2,016 square foot separate manufactured home currently produces $1,500 per month in rental income and includes a garage and covered RV storage. A 40-by-60-foot barn with multiple doors and an extended equipment overhang supports storage, workshop or agricultural needs. An additional hay barn and fenced and cross-fenced pasture further enhance the property's usability. This offering captures the character of North Texas Ranch country while positioning buyers to consider the future of the surrounding Aubrey area. Space to own today. Possibilities to shape tomorrow.
For sale
Price cut: $300K (10/29)
$1,850,000
4703 Pure Country Ln, Aubrey, TX 76227
4beds
2,436sqft
Farm, Single Family Residence
Built in 1990
10.5 Acres Lot
$1,743,600 Zestimate®
$759/sqft
$-- HOA
What's special
Sweeping texas sunsetsScattered treesFenced and cross-fenced pastureOpen pastureVaulted family roomFour bedroomsTwo baths
- 38 days
- 161
- 4
Zillow last checked:
Listing updated:
Listed by:
Benjamin Clark 0611947 940-391-3534,
Keller Williams Realty 940-484-9411,
Chad Chance 0786192 940-391-3534,
Keller Williams Realty
Source: NTREIS,MLS#: 21401417
Facts & features
Interior
Bedrooms & bathrooms
- Bedrooms: 4
- Bathrooms: 2
- Full bathrooms: 2
Primary bedroom
- Features: Walk-In Closet(s)
- Level: First
- Dimensions: 17 x 14
Primary bedroom
- Features: Walk-In Closet(s)
- Level: First
- Dimensions: 12 x 12
Bedroom
- Features: Ceiling Fan(s)
- Level: First
- Dimensions: 12 x 11
Bedroom
- Features: Ceiling Fan(s)
- Level: First
- Dimensions: 12 x 11
Primary bathroom
- Features: Built-in Features, Dual Sinks, Double Vanity, Sink, Separate Shower
- Level: First
- Dimensions: 0 x 0
Breakfast room nook
- Level: First
- Dimensions: 7 x 10
Other
- Features: Dual Sinks, Garden Tub/Roman Tub
- Level: First
- Dimensions: 0 x 0
Kitchen
- Features: Galley Kitchen, Pantry
- Level: First
- Dimensions: 10 x 14
Living room
- Level: First
- Dimensions: 0 x 0
Utility room
- Level: First
- Dimensions: 11 x 10
Heating
- Central, Electric
Cooling
- Central Air, Electric
Appliances
- Included: Dishwasher, Electric Range, Microwave
- Laundry: Laundry in Utility Room
Features
- Built-in Features, Multiple Master Suites, Pantry, Vaulted Ceiling(s), Walk-In Closet(s)
- Flooring: Carpet, Ceramic Tile
- Has basement: No
- Number of fireplaces: 1
- Fireplace features: Den, Electric
Interior area
- Total interior livable area: 2,436 sqft
Video & virtual tour
Property
Parking
- Total spaces: 2
- Parking features: Additional Parking, Driveway, Gravel, Workshop in Garage
- Garage spaces: 2
Features
- Levels: One
- Stories: 1
- Patio & porch: Covered
- Exterior features: Lighting, Storage, Uncovered Courtyard
- Pool features: None
- Fencing: Cross Fenced,Fenced,Full,Wire
Lot
- Size: 10.5 Acres
- Features: Acreage, Agricultural, Cleared, Pasture, Few Trees
- Residential vegetation: Cleared, Grassed
Details
- Additional structures: Mobile Home, Second Residence, Shed(s), Storage, Workshop, Barn(s), Stable(s)
- Parcel number: R95990
- Horses can be raised: Yes
- Horse amenities: Barn, Hay Storage, Stock Pen(s)
Construction
Type & style
- Home type: SingleFamily
- Architectural style: Traditional,Detached,Farmhouse
- Property subtype: Farm, Single Family Residence
Materials
- Brick, Cedar
- Foundation: Slab
- Roof: Asphalt,Shingle
Condition
- Resale
- Year built: 1990
Utilities & green energy
- Sewer: Septic Tank
- Water: Well
- Utilities for property: Septic Available, Water Available
Community & HOA
Community
- Security: Smoke Detector(s)
- Subdivision: Fh Pollard
HOA
- Has HOA: No
Location
- Region: Aubrey
Financial & listing details
- Price per square foot: $759/sqft
- Tax assessed value: $800,000
- Annual tax amount: $2,971
- Date on market: 10/3/2026
- Cumulative days on market: 39 days
- Listing terms: Cash,Conventional
- Exclusions: Windmill, plastic bull at front gate, all personal items, all farm equipment, cattle, one portable building
- Road surface type: Asphalt
Estimated market value
$1,743,600
$1.66M - $1.83M
$2,652/mo
Price history
| Date | Event | Price |
|---|---|---|
| 10/29/2026 | Price change | $1,850,000-14%$759/sqft |
Source: NTREIS #21401417 Report a problem | ||
| 10/3/2026 | Listed for sale | $2,150,000+26.5%$883/sqft |
Source: NTREIS #21401417 Report a problem | ||
| 11/22/2025 | Listing removed | $1,700,000$698/sqft |
Source: NTREIS #20926833 Report a problem | ||
| 5/8/2025 | Listed for sale | $1,700,000$698/sqft |
Source: NTREIS #20926833 Report a problem | ||
Public tax history
| Year | Property taxes | Tax assessment |
|---|---|---|
| 2025 | $469 -15% | $210,552 -73.5% |
| 2024 | $552 +53.4% | $795,000 +5.4% |
| 2023 | $360 -79.3% | $754,601 +86.3% |
| 2022 | $1,735 | $405,000 +3.6% |
| 2021 | -- | $390,934 +147.9% |
| 2020 | $1,918 +9.2% | $157,679 -60.5% |
| 2019 | $1,756 -2.3% | $399,297 +165.9% |
| 2018 | $1,798 +29.9% | $150,155 +9.2% |
| 2017 | $1,384 | $137,500 +35.4% |
| 2016 | $1,384 -26.2% | $101,550 +10.9% |
| 2015 | $1,876 | $91,550 |
Find assessor info on the county website
Monthly payment
Est. payment
Payment breakdown
Explore the cost of this home by adjusting the details. Changes won't be saved.Climate risks
Neighborhood: 76227
Nearby schools
Schools provided by the listing agent
- Elementary: Hl Brockett
- Middle: Aubrey
- High: Aubrey
- District: Aubrey ISD
Source: NTREIS. This data may not be complete. We recommend contacting the local school district to confirm school assignments for this home.

Similar homes
- $1,500,0004 bd3 ba2.3k sqft10732 Fm 1385, Pilot Point, TX 76258For Sale
 MLS ID #21337693, Belinda Duff. NTREIS
- $1,499,9993 bd3 ba2.5k sqft12190 Bell Rd, Pilot Point, TX 76258For Sale
 MLS ID #21314440, Todd Asaad. NTREIS
- $1,595,0003 bd2 ba1.3k sqft12041 Bell Rd, Pilot Point, TX 76258For Sale
 MLS ID #20972502, Coryann Johnson. NTREIS
- $2,195,0003 bd3 ba2.1k sqft11217 Foutch Rd, Pilot Point, TX 76258For Sale
 MLS ID #21361535, Benjamin Clark. NTREIS
