Nestled beneath mature trees and framed by sweeping views, this charming 2015 home at 9373 FM 428 offers 1,976 sq ft of warmth and character on 6.65 acres. A welcoming wrap-around porch and a private screened porch off the primary suite invite you to slow down and take it all in. Inside, a floor-to-ceiling stone fireplace anchors the living room, while rich hardwood floors and a spacious kitchen with white cabinetry, subway tile, granite counters, double ovens, gas cooktop, and farm sink make this home as beautiful as it is inviting. The main level primary suite features an ensuite bath, with two additional bedrooms upstairs. A one-car attached garage, detached two-car garage with extra storage, and well-fed sprinkler system round out this truly special property. This property could be used as a primary residence, but is being sold as a guest house to the neighboring property. Sold in conjunction with 9325 FM 428, MLS #21235502. Come experience this exceptional property.
For sale
$999,000
9373 Fm 428, Aubrey, TX 76227
3beds
1,976sqft
Single Family Residence
Built in 2015
6.65 Acres Lot
$-- Zestimate®
$506/sqft
$-- HOA
What's special
One-car attached garageRich hardwood floorsWelcoming wrap-around porchSweeping viewsGranite countersSubway tileMature trees
- 185 days
- 226
- 12
Zillow last checked:
Listing updated:
Listed by:
Ron Davis 0738486,
Briggs Freeman Sotheby's Int'l 214-350-0400
Source: NTREIS,MLS#: 21235523
Facts & features
Interior
Bedrooms & bathrooms
- Bedrooms: 3
- Bathrooms: 3
- Full bathrooms: 2
- 1/2 bathrooms: 1
Primary bedroom
- Features: Closet Cabinetry, Dual Sinks, En Suite Bathroom, Garden Tub/Roman Tub, Separate Shower, Walk-In Closet(s)
- Level: First
- Dimensions: 14 x 13
Bedroom
- Features: Ceiling Fan(s)
- Level: Second
- Dimensions: 13 x 12
Bedroom
- Features: Ceiling Fan(s)
- Level: Second
- Dimensions: 17 x 16
Primary bathroom
- Features: Built-in Features, Dual Sinks, En Suite Bathroom, Granite Counters, Garden Tub/Roman Tub, Separate Shower
- Level: First
- Dimensions: 10 x 10
Other
- Features: Built-in Features, Granite Counters
- Level: Second
- Dimensions: 5 x 9
Half bath
- Features: Granite Counters
- Level: First
- Dimensions: 4 x 8
Kitchen
- Features: Built-in Features, Granite Counters
- Level: First
- Dimensions: 13 x 15
Utility room
- Level: First
- Dimensions: 3 x 6
Cooling
- Central Air, Ceiling Fan(s), Electric, Heat Pump
Appliances
- Included: Built-In Gas Range, Dishwasher, Electric Oven, Disposal, Microwave, Tankless Water Heater
- Laundry: Washer Hookup, Electric Dryer Hookup, In Hall
Features
- Cathedral Ceiling(s), Decorative/Designer Lighting Fixtures, Granite Counters, High Speed Internet, Open Floorplan, Cable TV
- Flooring: Carpet, Tile, Wood
- Windows: Window Coverings
- Has basement: No
- Number of fireplaces: 1
- Fireplace features: Gas Starter, Living Room, Wood Burning
Interior area
- Total interior livable area: 1,976 sqft
Video & virtual tour
Property
Parking
- Total spaces: 3
- Parking features: Driveway, Garage, Garage Door Opener, Garage Faces Side
- Attached garage spaces: 3
- Has uncovered spaces: Yes
Features
- Levels: Two
- Stories: 2
- Patio & porch: Rear Porch, Screened, Wrap Around, Covered
- Pool features: None
- Fencing: Fenced,Metal,Wood
Lot
- Size: 6.65 Acres
- Features: Acreage, Pasture, Many Trees, Sprinkler System
Details
- Parcel number: R672306
Construction
Type & style
- Home type: SingleFamily
- Architectural style: Detached
- Property subtype: Single Family Residence
Materials
- Stone Veneer
- Foundation: Slab
- Roof: Metal
Condition
- Year built: 2015
Utilities & green energy
- Water: Community/Coop, Well
- Utilities for property: Electricity Available, Electricity Connected, Propane, Water Available, Cable Available
Community & HOA
Community
- Security: Security System Owned, Smoke Detector(s)
- Subdivision: Green Valley Addition
HOA
- Has HOA: No
Location
- Region: Aubrey
Financial & listing details
- Price per square foot: $506/sqft
- Tax assessed value: $872,484
- Annual tax amount: $9,385
- Date on market: 4/14/2026
- Cumulative days on market: 186 days
- Listing terms: Cash,Conventional,Other
- Electric utility on property: Yes
Estimated market value
Not available
Estimated sales range
Not available
Not available
Price history
| Date | Event | Price |
|---|---|---|
| 4/14/2026 | Price change | $999,000+66.5%$506/sqft |
Source: NTREIS #21235523 Report a problem | ||
| 1/27/2021 | Pending sale | $600,000$304/sqft |
Source: NTREIS #14373721 Report a problem | ||
| 7/15/2020 | Listed for sale | $600,000$304/sqft |
Source: All City Real Estate, LTD. Co #14373721 Report a problem | ||
Public tax history
| Year | Property taxes | Tax assessment |
|---|---|---|
| 2025 | $9,385 +23.6% | $472,027 -11.6% |
| 2024 | $7,596 +40.8% | $534,000 -6.9% |
| 2023 | $5,396 -23.3% | $573,703 -4.4% |
| 2022 | $7,033 +4.5% | $600,040 +15.7% |
| 2021 | $6,730 +18% | $518,738 +102.3% |
| 2020 | $5,701 +9% | $256,458 -32% |
| 2019 | $5,232 -4.3% | $377,000 +64.5% |
| 2018 | $5,468 | $229,157 +3.5% |
| 2017 | -- | $221,315 +116.5% |
| 2016 | -- | $102,235 |
Find assessor info on the county website
Monthly payment
Est. payment
Payment breakdown
Explore the cost of this home by adjusting the details. Changes won't be saved.Climate risks
Neighborhood: 76227
Nearby schools
Schools provided by the listing agent
- Elementary: Hodge
- Middle: Strickland
- High: Denton
- District: Denton ISD
Source: NTREIS. This data may not be complete. We recommend contacting the local school district to confirm school assignments for this home.
Similar homes
- $998,9993 bd4 ba2.8k sqft9229 Hub Clark Rd, Pilot Point, TX 76258For Sale
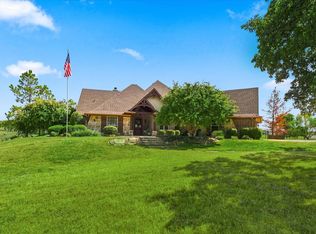 MLS ID #21374675, Nancy McMinn. NTREIS
 - $775,0004 bd3 ba2.8k sqft4291 Indian Paint Trl, Aubrey, TX 76227For Sale
 MLS ID #21370407, Rusty Pierce. NTREIS
 - $880,0003 bd3 ba2.8k sqft1450 Woodland Dr, Crossroads, TX 76227For Sale
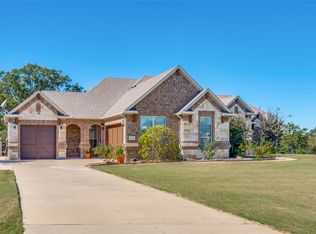 MLS ID #21178937, Maria Orr. NTREIS
 - $998,0004 bd3 ba2.6k sqft13507 Friendship Rd, Pilot Point, TX 76258For Sale
 MLS ID #21276077, Donna Wilkerson. NTREIS
