Location, Location, Location!! ***LOWER TAXES NOT LOCATED IN THE CITY LIMITS *** Newer Barndo built in 2023!!!Offering over 2100 SQFT of living space sitting on 7.66 AG EXEMPT acres. Property is fully fenced and ready for your Horses, Cattle etc..... 3 Bedrooms with 3 Full Baths. Cozy wood burning fireplace in the living room. 2 Bed & 2 Baths are downstairs. Upstairs your have a Huge game room with another Bedroom & Full Bath. Large 28x35 insulated shop with 2 12ft overhead doors so you can pull straight thru the shop. Pipe & no climb around the home. NOT IN THE CITY LIMITS. Buyers or Buyers Agent is to verify all information within this listing for accuracy.
For sale
Price cut: $20K (9/4)
$779,000
4540 Fm 2450, Krum, TX 76249
3beds
2,189sqft
Single Family Residence
Built in 2023
7.66 Acres Lot
$754,900 Zestimate®
$356/sqft
$-- HOA
What's special
Property is fully fenced
- 50 days
- 278
- 25
Zillow last checked:
Listing updated:
Listed by:
Alan Button 0546917,
Stag Residential 940-400-7824
Source: NTREIS,MLS#: 21363597
Facts & features
Interior
Bedrooms & bathrooms
- Bedrooms: 3
- Bathrooms: 3
- Full bathrooms: 3
Primary bedroom
- Features: Ceiling Fan(s)
- Level: First
- Dimensions: 1 x 1
Bedroom
- Features: Ceiling Fan(s)
- Level: First
- Dimensions: 1 x 1
Bedroom
- Level: Second
- Dimensions: 1 x 1
Other
- Features: Garden Tub/Roman Tub
- Level: First
- Dimensions: 1 x 1
Other
- Level: First
- Dimensions: 1 x 1
Other
- Level: Second
- Dimensions: 1 x 1
Game room
- Level: Second
- Dimensions: 1 x 1
Kitchen
- Features: Built-in Features, Eat-in Kitchen, Granite Counters
- Level: First
- Dimensions: 1 x 1
Living room
- Features: Fireplace
- Level: First
- Dimensions: 1 x 1
Heating
- Electric
Cooling
- Central Air, Ceiling Fan(s), Electric
Appliances
- Included: Dishwasher, Electric Range, Microwave
Features
- Decorative/Designer Lighting Fixtures, Eat-in Kitchen, Granite Counters, High Speed Internet, Cable TV, Vaulted Ceiling(s)
- Flooring: Carpet, Concrete
- Has basement: No
- Number of fireplaces: 1
- Fireplace features: Wood Burning
Interior area
- Total interior livable area: 2,189 sqft
Video & virtual tour
Property
Parking
- Total spaces: 4
- Parking features: Attached Carport, Additional Parking, Covered, Carport, Driveway, Electric Gate, Garage Faces Front, Garage, Garage Door Opener, Oversized, Garage Faces Rear, Workshop in Garage, Boat, RV Access/Parking
- Attached garage spaces: 2
- Carport spaces: 2
- Covered spaces: 4
Features
- Levels: Two
- Stories: 2
- Patio & porch: Covered
- Exterior features: Awning(s), Dog Run, Private Entrance
- Pool features: None
- Fencing: Barbed Wire,Fenced,Full,Pipe
Lot
- Size: 7.66 Acres
- Features: Acreage, Agricultural, Back Yard, Cleared, Lawn
- Residential vegetation: Cleared
Details
- Additional structures: Shed(s)
- Parcel number: R995131
Construction
Type & style
- Home type: SingleFamily
- Architectural style: Barndominium,Detached,Farmhouse
- Property subtype: Single Family Residence
Materials
- Metal Siding
- Foundation: Slab
- Roof: Metal
Condition
- Resale
- Year built: 2023
Utilities & green energy
- Sewer: Aerobic Septic
- Water: Community/Coop
- Utilities for property: Septic Available, See Remarks, Water Available, Cable Available
Community & HOA
Community
- Subdivision: C Despallier Surv Abs # 370
HOA
- Has HOA: No
Location
- Region: Krum
Financial & listing details
- Price per square foot: $356/sqft
- Tax assessed value: $791,802
- Annual tax amount: $8
- Date on market: 8/20/2026
- Cumulative days on market: 51 days
- Listing terms: Cash,Conventional,FHA,VA Loan
- Road surface type: Asphalt, Gravel
Estimated market value
$754,900
$717,000 - $793,000
$2,611/mo
Price history
| Date | Event | Price |
|---|---|---|
| 9/4/2026 | Price change | $779,000-2.5%$356/sqft |
Source: NTREIS #21363597 Report a problem | ||
| 8/20/2026 | Listed for sale | $799,000+7.4%$365/sqft |
Source: NTREIS #21363597 Report a problem | ||
| 6/19/2025 | Listing removed | $744,000$340/sqft |
Source: NTREIS #20840180 Report a problem | ||
| 5/27/2025 | Price change | $744,000-4.2%$340/sqft |
Source: NTREIS #20840180 Report a problem | ||
| 2/10/2025 | Listed for sale | $777,000+3.7%$355/sqft |
Source: NTREIS #20840180 Report a problem | ||
| 11/11/2024 | Listing removed | $749,000$342/sqft |
Source: NTREIS #20713117 Report a problem | ||
| 11/11/2024 | Price change | $749,000-3.4%$342/sqft |
Source: NTREIS #20713117 Report a problem | ||
| 9/30/2024 | Listed for sale | $775,000$354/sqft |
Source: NTREIS #20713117 Report a problem | ||
| 9/15/2024 | Listing removed | $775,000-3%$354/sqft |
Source: NTREIS #20713117 Report a problem | ||
| 8/28/2024 | Listed for sale | $799,000$365/sqft |
Source: NTREIS #20713117 Report a problem | ||
Public tax history
| Year | Property taxes | Tax assessment |
|---|---|---|
| 2025 | $4,666 -17.1% | $459,688 -36.9% |
| 2024 | $5,627 +70678.7% | $728,801 +90.7% |
| 2023 | $8 | $382,258 |
Find assessor info on the county website
Monthly payment
Est. payment
Payment breakdown
Explore the cost of this home by adjusting the details. Changes won't be saved.Climate risks
Neighborhood: 76249
Nearby schools
Schools provided by the listing agent
- Elementary: Dyer
- Middle: Krum
- High: Krum
- District: Krum ISD
Source: NTREIS. This data may not be complete. We recommend contacting the local school district to confirm school assignments for this home.
Similar homes
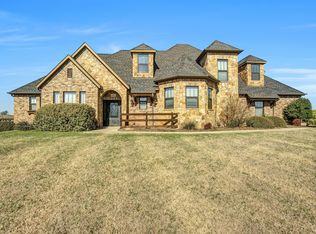
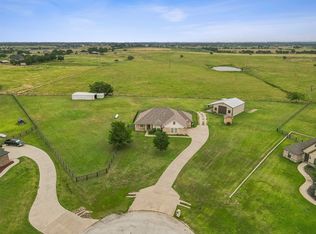
- $685,0004 bd3 ba3k sqft118 Fm 2450, Krum, TX 76249For Sale
 MLS ID #21371198, Christopher Mays. NTREIS
 - $799,0003 bd2 ba1.8k sqft3289 Mitchell Rd, Krum, TX 76249For Sale
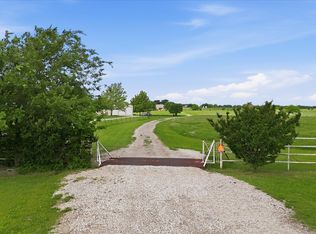 MLS ID #21257924, Megan Madewell. NTREIS
 - $700,0002 bd2 ba1.7k sqft8983 W Odneal Rd, Krum, TX 76249For Sale
 MLS ID #21246849, Lisa McEntire. NTREIS
 - $695,0004 bd3 ba2.6k sqft11303 Southwind Pl, Krum, TX 76249For Sale
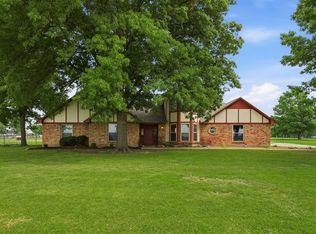 MLS ID #21188960, Ben Schoenthal. NTREIS
