Welcome Home! If you are looking for a peaceful place with a country feel to call home you have found it. This 3 acre property is just minutes from Denton making it convenient to shopping and eating. Inside you will find 3 bedrooms and 2 baths with a split bedroom floorpan. There is also a bonus room that could be used as an office, extra storage or anything you need. The primary bedroom is large with an ensuite bathroom with bathtub and separate shower. The living area has amazing views of the property as well as a gas log fireplace. The kitchen has plenty of cabinets, stainless steel appliances and room for an extra fridge in the utility room as well as an eat in dining area. You will also find new flooring in all bedrooms and living area. The fantastic 4 card garage is ready for all of your toys and the outdoor shop or garage has electricity and a single garage door. Enjoy your mornings or evenings on a beautiful covered patio that overlooks the property with trees and scenery throughout. This home is waiting for you to make it yours!
For sale
Price cut: $10K (8/15)
$450,000
1958 Crockett St, Sanger, TX 76266
3beds
1,816sqft
Single Family Residence
Built in 1998
3 Acres Lot
$443,500 Zestimate®
$248/sqft
$-- HOA
What's special
Gas log fireplaceStainless steel appliances
- 71 days
- 1,085
- 65
Likely to sell faster than
Zillow last checked:
Listing updated:
Listed by:
Desiree Moellenkamp 0650440 972-966-6683,
Repeat Realty, LLC 972-966-6683
Source: NTREIS,MLS#: 21287139
Facts & features
Interior
Bedrooms & bathrooms
- Bedrooms: 3
- Bathrooms: 2
- Full bathrooms: 2
Primary bedroom
- Features: Garden Tub/Roman Tub, Separate Shower
- Level: First
- Dimensions: 15 x 15
Bedroom
- Level: First
- Dimensions: 11 x 11
Bedroom
- Level: First
- Dimensions: 13 x 11
Primary bathroom
- Features: En Suite Bathroom, Garden Tub/Roman Tub
- Level: First
- Dimensions: 13 x 10
Breakfast room nook
- Features: Eat-in Kitchen
- Level: First
- Dimensions: 8 x 11
Dining room
- Level: First
- Dimensions: 10 x 8
Other
- Level: First
- Dimensions: 7 x 8
Kitchen
- Features: Built-in Features, Eat-in Kitchen, Galley Kitchen, Pantry
- Level: First
- Dimensions: 15 x 9
Living room
- Features: Ceiling Fan(s), Fireplace
- Level: First
- Dimensions: 17 x 25
Office
- Level: First
- Dimensions: 7 x 7
Utility room
- Features: Sink
- Level: First
- Dimensions: 10 x 6
Heating
- Fireplace(s), Propane
Cooling
- Central Air, Ceiling Fan(s)
Appliances
- Included: Dishwasher, Gas Cooktop, Disposal, Gas Oven, Microwave
- Laundry: Washer Hookup, Dryer Hookup, Laundry in Utility Room
Features
- Built-in Features, Decorative/Designer Lighting Fixtures, Eat-in Kitchen, Pantry, Cable TV
- Flooring: Carpet, Tile
- Windows: Window Coverings
- Has basement: No
- Number of fireplaces: 1
- Fireplace features: Gas Log, Living Room
Interior area
- Total interior livable area: 1,816 sqft
Video & virtual tour
Property
Parking
- Total spaces: 4
- Parking features: Additional Parking, Driveway, Garage Faces Front, Garage, Golf Cart Garage, Oversized, RV Access/Parking, Storage
- Attached garage spaces: 4
Features
- Levels: One
- Stories: 1
- Patio & porch: Covered
- Exterior features: Storage
- Pool features: None
Lot
- Size: 3 Acres
- Dimensions: 3 acres
- Features: Acreage, Back Yard, Lawn, Landscaped, Few Trees
Details
- Additional structures: Shed(s), Storage
- Parcel number: R89273
Construction
Type & style
- Home type: SingleFamily
- Architectural style: Traditional,Detached,Farmhouse
- Property subtype: Single Family Residence
Materials
- Brick
- Foundation: Slab
- Roof: Composition
Condition
- Resale
- Year built: 1998
Utilities & green energy
- Sewer: Septic Tank
- Utilities for property: Electricity Available, Septic Available, Cable Available
Community & HOA
Community
- Subdivision: Denton Northwest Estates Unit
HOA
- Has HOA: No
Location
- Region: Sanger
Financial & listing details
- Price per square foot: $248/sqft
- Tax assessed value: $436,511
- Annual tax amount: $4,295
- Date on market: 6/25/2026
- Cumulative days on market: 65 days
- Listing terms: Cash,Conventional,FHA,VA Loan
Estimated market value
$443,500
$421,000 - $466,000
$2,074/mo
Price history
| Date | Event | Price |
|---|---|---|
| 8/15/2026 | Price change | $450,000-2.2%$248/sqft |
Source: NTREIS #21287139 Report a problem | ||
| 7/25/2026 | Price change | $460,000-1.1%$253/sqft |
Source: NTREIS #21287139 Report a problem | ||
| 6/25/2026 | Listed for sale | $465,000+3.6%$256/sqft |
Source: NTREIS #21287139 Report a problem | ||
| 10/20/2022 | Sold | -- |
Source: NTREIS #20076190 Report a problem | ||
| 9/21/2022 | Contingent | $449,000$247/sqft |
Source: NTREIS #20076190 Report a problem | ||
| 8/30/2022 | Listed for sale | $449,000$247/sqft |
Source: NTREIS #20076190 Report a problem | ||
| 8/9/2022 | Pending sale | $449,000$247/sqft |
Source: NTREIS #20076190 Report a problem | ||
| 7/29/2022 | Contingent | $449,000$247/sqft |
Source: NTREIS #20076190 Report a problem | ||
| 7/16/2022 | Price change | $449,000-5.5%$247/sqft |
Source: NTREIS #20076190 Report a problem | ||
| 6/28/2022 | Price change | $475,000-9.5%$262/sqft |
Source: NTREIS #20076190 Report a problem | ||
| 6/21/2022 | Listed for sale | $525,000$289/sqft |
Source: NTREIS #20076190 Report a problem | ||
Public tax history
| Year | Property taxes | Tax assessment |
|---|---|---|
| 2025 | $2,522 -6.9% | $317,110 -26.7% |
| 2024 | $2,710 -52.6% | $432,870 +0.4% |
| 2023 | $5,719 +158.7% | $430,993 +57.3% |
| 2022 | $2,211 +19% | $274,076 +25.2% |
| 2021 | $1,859 +0.4% | $218,965 +47.8% |
| 2020 | $1,852 -6.8% | $148,186 -30.6% |
| 2019 | $1,987 -1.7% | $213,543 +43.1% |
| 2018 | $2,022 +15.4% | $149,232 +13.6% |
| 2017 | $1,752 | $131,378 -4.4% |
| 2016 | $1,752 +19.1% | $137,418 -0.9% |
| 2015 | $1,471 | $138,679 |
Find assessor info on the county website
Monthly payment
Est. payment
Payment breakdown
Explore the cost of this home by adjusting the details. Changes won't be saved.Climate risks
Neighborhood: 76266
Nearby schools
Schools provided by the listing agent
- Elementary: Clear Creek
- Middle: Sanger
- High: Sanger
- District: Sanger ISD
Source: NTREIS. This data may not be complete. We recommend contacting the local school district to confirm school assignments for this home.
Similar homes
- $375,0004 bd2 ba1.6k sqft9238 Indian Trl, Sanger, TX 76266For Sale
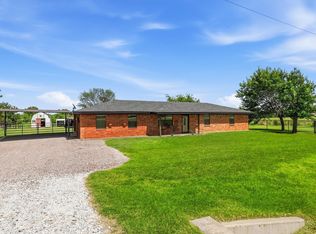 MLS ID #21320710, Barrett McClendon. NTREIS
 - $549,9903 bd2 ba2.5k sqft258 Bobcat Rd, Sanger, TX 76266For Sale
 MLS ID #21377203, Taylor Blanchard. NTREIS
 - $299,5003 bd2 ba1.7k sqft5894 Stone Creek Dr, Sanger, TX 76266For Sale
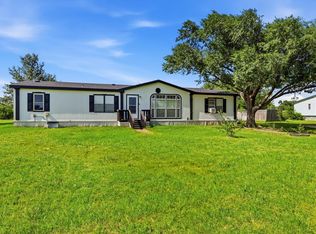 MLS ID #21319375, Barrett McClendon. NTREIS
 - $345,0004 bd2 ba2k sqft112 Diane Dr, Sanger, TX 76266For Sale
 MLS ID #21358650, Rhonda Brockett. NTREIS
