Looking for a spacious 4-bedroom home near Denton with a large backyard? Tucked away on a cul-de-sac in Sable Creek, this Sanger, Texas home offers approximately 2,255 square feet, 4 bedrooms, 2.5 bathrooms, and a two-car garage. Roof replaced in 2026 with a class 4 hail resistant roof. The bright, open-concept layout provides plenty of room for comfortable everyday living and entertaining, while the private downstairs primary suite offers a relaxing retreat. Outside, the oversized 0.29-acre lot truly sets this property apart. The expansive fenced backyard provides abundant space for outdoor entertaining, gardening, pets, recreation, or simply enjoying more privacy and breathing room.
Conveniently located near I-35, this Denton County home offers easy access to Denton, shopping, dining, universities, and major employment centers. Enjoy the space and quieter setting of Sanger while remaining connected to everything North Texas has to offer.
For sale
$385,000
16 Kramer Ct, Sanger, TX 76266
4beds
2,255sqft
Single Family Residence
Built in 2016
0.29 Acres Lot
$377,900 Zestimate®
$171/sqft
$15/mo HOA
What's special
Large backyardPrivate downstairs primary suiteBright open-concept layoutExpansive fenced backyard
- 11 days
- 174
- 9
Likely to sell faster than
Zillow last checked:
Listing updated:
Listed by:
Ashley Galica 0802259 817-609-4115,
ARC Realty DFW 817-609-4115
Source: NTREIS,MLS#: 21380109
Facts & features
Interior
Bedrooms & bathrooms
- Bedrooms: 4
- Bathrooms: 3
- Full bathrooms: 2
- 1/2 bathrooms: 1
Primary bedroom
- Features: Walk-In Closet(s)
- Level: First
- Dimensions: 14 x 20
Bedroom
- Features: Walk-In Closet(s)
- Level: Second
- Dimensions: 14 x 17
Bedroom
- Features: Walk-In Closet(s)
- Level: Second
- Dimensions: 12 x 13
Bedroom
- Level: Second
- Dimensions: 13 x 16
Primary bathroom
- Features: Dual Sinks, Linen Closet, Walk-In Shower
- Level: First
- Dimensions: 16 x 13
Dining room
- Level: First
- Dimensions: 10 x 10
Other
- Level: First
- Dimensions: 12 x 13
Kitchen
- Features: Built-in Features, Pantry, Walk-In Pantry
- Level: First
- Dimensions: 10 x 12
Laundry
- Level: First
- Dimensions: 6 x 6
Living room
- Features: Ceiling Fan(s)
- Level: First
- Dimensions: 18 x 16
Heating
- Central, Electric
Cooling
- Central Air, Electric
Appliances
- Included: Dishwasher, Electric Range, Disposal, Microwave
- Laundry: Washer Hookup, Electric Dryer Hookup, Laundry in Utility Room
Features
- Decorative/Designer Lighting Fixtures, Double Vanity
- Flooring: Carpet, Ceramic Tile
- Has basement: No
- Has fireplace: No
Interior area
- Total interior livable area: 2,255 sqft
Video & virtual tour
Property
Parking
- Total spaces: 2
- Parking features: Garage Faces Front, Garage
- Attached garage spaces: 2
Features
- Levels: Two
- Stories: 2
- Patio & porch: Covered
- Exterior features: Rain Gutters
- Pool features: None
- Fencing: Back Yard,Wood
Lot
- Size: 0.29 Acres
- Features: Cul-De-Sac
Details
- Parcel number: R307218
Construction
Type & style
- Home type: SingleFamily
- Architectural style: Traditional,Detached
- Property subtype: Single Family Residence
Materials
- Brick
- Foundation: Slab
- Roof: Shingle
Condition
- Year built: 2016
Utilities & green energy
- Sewer: Public Sewer
- Water: Public
- Utilities for property: Sewer Available, Water Available
Community & HOA
Community
- Subdivision: Sable Creek Add Ph Ii
HOA
- Has HOA: Yes
- Services included: Association Management
- HOA fee: $175 annually
- HOA name: Sable Creek Owners Associations
- HOA phone: 972-484-2060
Location
- Region: Sanger
Financial & listing details
- Price per square foot: $171/sqft
- Tax assessed value: $350,849
- Annual tax amount: $7,084
- Date on market: 9/27/2026
- Cumulative days on market: 12 days
- Listing terms: Cash,Conventional,FHA,VA Loan
- Exclusions: All wall mounted TVs and wall mounts. All window treatments.
Estimated market value
$377,900
$359,000 - $397,000
$2,391/mo
Price history
| Date | Event | Price |
|---|---|---|
| 9/27/2026 | Listed for sale | $385,000+21.8%$171/sqft |
Source: NTREIS #21380109 Report a problem | ||
| 3/23/2022 | Sold | -- |
Source: Ebby Halliday solds #14747990_76266 Report a problem | ||
| 2/4/2022 | Pending sale | $316,000$140/sqft |
Source: NTREIS #14747990 Report a problem | ||
| 1/26/2022 | Listed for sale | $316,000$140/sqft |
Source: NTREIS #14747990 Report a problem | ||
Public tax history
| Year | Property taxes | Tax assessment |
|---|---|---|
| 2025 | $7,085 -1.2% | $350,849 -1.1% |
| 2024 | $7,174 -3.8% | $354,890 -3.5% |
| 2023 | $7,457 -0.3% | $367,659 +9% |
| 2022 | $7,481 +32.4% | $337,340 +14% |
| 2021 | $5,649 -1.4% | $295,972 +3% |
| 2020 | $5,729 -2% | $287,357 +3.1% |
| 2019 | $5,843 -4.2% | $278,844 +4.1% |
| 2018 | $6,099 +869% | $267,898 +4.6% |
| 2017 | $629 | $256,000 +835.4% |
| 2016 | $629 | $27,367 +109.2% |
| 2015 | -- | $13,079 |
| 2014 | -- | $13,079 +6.1% |
| 2013 | -- | $12,331 |
| 2012 | -- | $12,331 -17.7% |
| 2011 | -- | $14,983 |
| 2010 | -- | $14,983 +19.7% |
| 2009 | -- | $12,518 |
| 2007 | -- | $12,518 |
Find assessor info on the county website
Monthly payment
Est. payment
Payment breakdown
Explore the cost of this home by adjusting the details. Changes won't be saved.Climate risks
Neighborhood: Sable Creek
Nearby schools
Schools provided by the listing agent
- Elementary: Butterfield
- Middle: Sanger
- High: Sanger
- District: Sanger ISD
Source: NTREIS. This data may not be complete. We recommend contacting the local school district to confirm school assignments for this home.

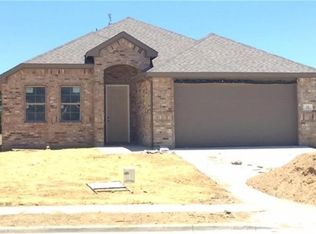
Similar homes
- $324,9004 bd2 ba1.7k sqft4006 Kensington Dr, Sanger, TX 76266For Sale
 MLS ID #21347182, Cami Hobbs Riley. NTREIS
 - $289,9004 bd2 ba1.8k sqft3008 Watercrest Dr, Sanger, TX 76266For Sale
 MLS ID #21369488, Cami Hobbs Riley. NTREIS
 - $440,0003 bd2 ba1.8k sqft1958 Crockett St, Sanger, TX 76266For Sale
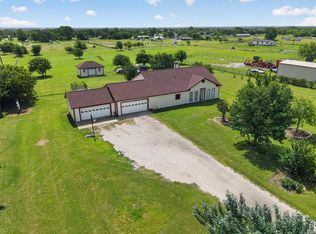 MLS ID #21389929, Desiree Moellenkamp. NTREIS
 - $309,9993 bd2 ba1.8k sqft3905 Bridle Path Ln, Sanger, TX 76266For Sale
 MLS ID #21265825, J.D. Walker. NTREIS
