Move-in ready and loaded with the space today's buyers want, this beautifully maintained 2007 brick home in Sanger's Sable Creek community. With just over 2,300 square feet all on one level, the open floor plan lives large, featuring soaring vaulted ceilings, graceful archways, and two separate living areas. All four bedrooms are generously sized — including a fourth that makes an ideal home office, nursery, or flex room to fit your needs.
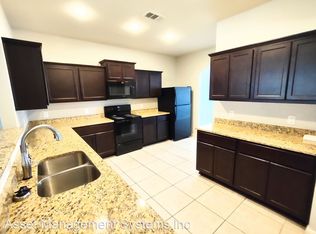
The kitchen is the heart of the home: warm stained cabinetry, granite countertops, a center island, stainless appliances, a gas range, and a walk-in pantry, all open to the breakfast area and family room. The private primary suite is a true retreat with a vaulted ceiling and a spa-style bath offering dual vanities, a jetted garden tub, a separate glass shower, and a spacious walk-in closet. The additional bedrooms and a second full bath sit on their own wing for comfort and privacy.
Enjoy Texas evenings on the covered back patio overlooking a large, fully fenced backyard — plenty of room for pets, gardening, play, or a future pool. A welcoming covered front porch, two-car garage, and durable full-brick exterior complete the package.
Located in Sanger ISD with a low annual HOA, and just minutes to I-35, historic downtown Sanger, shopping, and an easy commute to Denton and the greater DFW Metroplex.
For sale
Price cut: $5K (9/28)
$394,000
18 Pleasant Valley, Sanger, TX 76266
3beds
2,304sqft
Single Family Residence
Built in 2007
8,842 Square Feet Lot
$387,200 Zestimate®
$171/sqft
$15/mo HOA
What's special
Open floor planTwo-car garageLarge fully fenced backyardStainless appliancesGranite countertopsCovered back patioSpacious walk-in closet
- 51 days
- 53
- 1
Zillow last checked:
Listing updated:
Listed by:
CHANCE KIRBY 0422944 940-686-5233,
IRICK REAL ESTATE 940-686-5233
Source: NTREIS,MLS#: 21362856
Facts & features
Interior
Bedrooms & bathrooms
- Bedrooms: 3
- Bathrooms: 2
- Full bathrooms: 2
Primary bedroom
- Features: Ceiling Fan(s), Jetted Tub
- Level: First
- Dimensions: 14 x 11
Bedroom
- Features: Ceiling Fan(s)
- Level: First
- Dimensions: 14 x 12
Bedroom
- Features: Ceiling Fan(s)
- Level: First
- Dimensions: 11 x 13
Bedroom
- Features: Ceiling Fan(s)
- Level: First
- Dimensions: 11 x 11
Primary bathroom
- Features: Built-in Features, Dual Sinks, En Suite Bathroom, Solid Surface Counters, Separate Shower
- Level: First
- Dimensions: 14 x 11
Dining room
- Level: First
- Dimensions: 9 x 9
Family room
- Features: Ceiling Fan(s)
- Level: First
- Dimensions: 11 x 13
Other
- Features: Built-in Features, Solid Surface Counters
- Level: First
- Dimensions: 6 x 8
Kitchen
- Features: Built-in Features, Granite Counters, Kitchen Island
- Level: First
- Dimensions: 15 x 12
Living room
- Features: Ceiling Fan(s)
- Level: First
- Dimensions: 18 x 16
Heating
- Central
Cooling
- Central Air
Appliances
- Included: Some Gas Appliances, Dishwasher, Disposal, Gas Range, Gas Water Heater, Microwave, Plumbed For Gas, Water Purifier
Features
- Built-in Features, Decorative/Designer Lighting Fixtures, Granite Counters, High Speed Internet, Kitchen Island, Open Floorplan, Cable TV, Walk-In Closet(s)
- Has basement: No
- Has fireplace: No
Interior area
- Total interior livable area: 2,304 sqft
Video & virtual tour
Property
Parking
- Total spaces: 2
- Parking features: Door-Multi, Driveway, Garage Faces Front, Garage, Garage Door Opener, Kitchen Level
- Attached garage spaces: 2
Features
- Levels: One
- Stories: 1
- Pool features: None
Lot
- Size: 8,842 Square Feet
Details
- Parcel number: R307226
Construction
Type & style
- Home type: SingleFamily
- Architectural style: Detached
- Property subtype: Single Family Residence
Condition
- Year built: 2007
Utilities & green energy
- Sewer: Public Sewer
- Water: Public
- Utilities for property: Electricity Connected, Natural Gas Available, Phone Available, Sewer Available, Separate Meters, Underground Utilities, Water Available, Cable Available
Community & HOA
Community
- Features: Curbs, Sidewalks
- Subdivision: Sable Creek Add Ph Ii
HOA
- Has HOA: Yes
- Services included: Association Management
- HOA fee: $175 annually
- HOA name: Junction Property Management
- HOA phone: 972-484-2060
Location
- Region: Sanger
Financial & listing details
- Price per square foot: $171/sqft
- Tax assessed value: $345,602
- Annual tax amount: $6,978
- Date on market: 8/18/2026
- Cumulative days on market: 52 days
- Listing terms: Cash,Conventional,FHA,VA Loan
Estimated market value
$387,200
$368,000 - $407,000
$2,107/mo
Price history
| Date | Event | Price |
|---|---|---|
| 9/28/2026 | Price change | $394,000-1.3%$171/sqft |
Source: NTREIS #21362856 Report a problem | ||
| 8/18/2026 | Listed for sale | $399,000+10.8%$173/sqft |
Source: NTREIS #21362856 Report a problem | ||
| 9/22/2022 | Sold | -- |
Source: NTREIS #20150912 Report a problem | ||
| 9/3/2022 | Pending sale | $360,000$156/sqft |
Source: NTREIS #20150912 Report a problem | ||
| 8/31/2022 | Contingent | $360,000$156/sqft |
Source: NTREIS #20150912 Report a problem | ||
| 8/29/2022 | Listed for sale | $360,000$156/sqft |
Source: NTREIS #20150912 Report a problem | ||
Public tax history
| Year | Property taxes | Tax assessment |
|---|---|---|
| 2025 | $5,409 -15.2% | $345,602 -6.1% |
| 2024 | $6,379 -6.3% | $368,090 -1.6% |
| 2023 | $6,807 +13.7% | $374,177 +26.5% |
| 2022 | $5,987 +17.2% | $295,900 +7.2% |
| 2021 | $5,107 +2.9% | $276,100 +10% |
| 2020 | $4,965 -3% | $251,000 +2% |
| 2019 | $5,116 +7% | $246,000 +9.3% |
| 2018 | $4,780 +17.7% | $225,000 +6.8% |
| 2017 | $4,063 | $210,706 +10% |
| 2016 | $4,063 -1.9% | $191,551 +0.8% |
| 2015 | $4,141 | $189,968 +1.6% |
| 2014 | $4,141 | $187,055 +9.4% |
| 2013 | $4,141 | $171,000 |
| 2012 | -- | $171,000 -5.1% |
| 2011 | -- | $180,122 -0.8% |
| 2010 | -- | $181,595 +5.1% |
| 2009 | -- | $172,791 +1280.3% |
| 2007 | -- | $12,518 |
Find assessor info on the county website
Monthly payment
Est. payment
Payment breakdown
Explore the cost of this home by adjusting the details. Changes won't be saved.Climate risks
Neighborhood: Sable Creek
Nearby schools
Schools provided by the listing agent
- Elementary: Butterfield
- Middle: Sanger
- High: Sanger
- District: Sanger ISD
Source: NTREIS. This data may not be complete. We recommend contacting the local school district to confirm school assignments for this home.
Similar homes
- $385,0004 bd3 ba2.2k sqft16 Kramer Ct, Sanger, TX 76266For Sale
 MLS ID #21380109, Ashley Galica. NTREIS
 - $324,9004 bd2 ba1.7k sqft4006 Kensington Dr, Sanger, TX 76266For Sale
 MLS ID #21347182, Cami Hobbs Riley. NTREIS
 - $265,0004 bd2 ba1.7k sqft135 Ringneck Dr, Sanger, TX 76266For Sale
 MLS ID #21377275, John Schepps. NTREIS
 - $459,9003 bd2 ba1.7k sqft21921 Quail Run Rd, Sanger, TX 76266For Sale
 MLS ID #21300478, Michael Sanders. NTREIS
