75K PRICE REDUCTION... YOU WILL NOT FIND A BETTER VALUE IN ALL OF SANGER. NO CITY TAX and room for horses! Don't miss this well-maintained 4-bedroom, 2-bath home situated on just over an acre in West Sanger, conveniently located just off Indian Trail. The open-concept floor plan features luxury vinyl plank flooring and is designed for comfortable everyday living. Outside, the beautifully landscaped property offers an impressive array of amenities, including a private chipping and putting green, mature trees, pipe fencing, cross-fenced acreage, an oversized storage shed, and an additional covered structure featuring a one-horse stall with a storage. With plenty of room a horse, hobbies, or future improvements, this property offers endless possibilities. Enjoy the peace and privacy of country living while remaining less than 25 minutes from Denton's popular Rayzor Ranch, where you'll find abundant shopping, dining, and entertainment. Offering the perfect blend of acreage, functionality, and convenience, this is an exceptional value you won't want to miss. Schedule your showing today!
For sale
Price cut: $25K (10/10)
$325,000
9238 Indian Trl, Sanger, TX 76266
4beds
1,675sqft
Single Family Residence
Built in 1985
1.06 Acres Lot
$322,500 Zestimate®
$194/sqft
$-- HOA
What's special
Cross-fenced acreageOversized storage shedOpen-concept floor planLuxury vinyl plank flooringBeautifully landscaped propertyPipe fencingMature trees
- 103 days
- 1,569
- 164
Zillow last checked:
Listing updated:
Listed by:
Barrett McClendon 0622116,
Stag Residential 940-400-7824
Source: NTREIS,MLS#: 21320710
Facts & features
Interior
Bedrooms & bathrooms
- Bedrooms: 4
- Bathrooms: 2
- Full bathrooms: 2
Primary bedroom
- Level: First
- Dimensions: 13 x 11
Bedroom
- Level: First
- Dimensions: 9 x 11
Bedroom
- Level: First
- Dimensions: 10 x 11
Dining room
- Level: First
- Dimensions: 16 x 11
Family room
- Level: First
- Dimensions: 19 x 11
Living room
- Level: First
- Dimensions: 17 x 14
Heating
- Central
Cooling
- Central Air
Appliances
- Included: Dishwasher, Electric Cooktop
Features
- Built-in Features, Decorative/Designer Lighting Fixtures, High Speed Internet, Open Floorplan, Cable TV, Walk-In Closet(s)
- Flooring: Luxury Vinyl Plank
- Has basement: No
- Has fireplace: No
Interior area
- Total interior livable area: 1,675 sqft
Video & virtual tour
Property
Parking
- Total spaces: 2
- Parking features: Covered, Driveway, Gravel, Parking Pad, Private
- Carport spaces: 2
Features
- Levels: One
- Stories: 1
- Exterior features: Storage
- Pool features: None
- Fencing: Pipe
Lot
- Size: 1.06 Acres
- Features: Acreage, Back Yard, Lawn, Landscaped, Level, Few Trees
Details
- Additional structures: Barn(s), Stable(s)
- Parcel number: R114877
Construction
Type & style
- Home type: SingleFamily
- Architectural style: Traditional,Detached
- Property subtype: Single Family Residence
Materials
- Brick
- Foundation: Slab
- Roof: Composition
Condition
- Year built: 1985
Utilities & green energy
- Sewer: Septic Tank
- Water: Public
- Utilities for property: Electricity Available, Septic Available, Water Available, Cable Available
Community & HOA
Community
- Features: Putting Green
- Subdivision: Ken-Mitzi Add
HOA
- Has HOA: No
Location
- Region: Sanger
Financial & listing details
- Price per square foot: $194/sqft
- Tax assessed value: $200,668
- Annual tax amount: $2,718
- Date on market: 7/7/2026
- Cumulative days on market: 103 days
- Exclusions: None
Estimated market value
$322,500
$306,000 - $339,000
$2,073/mo
Price history
| Date | Event | Price |
|---|---|---|
| 10/10/2026 | Price change | $325,000-7.1%$194/sqft |
Source: NTREIS #21320710 Report a problem | ||
| 9/9/2026 | Price change | $350,000-6.7%$209/sqft |
Source: NTREIS #21320710 Report a problem | ||
| 8/10/2026 | Price change | $375,000-3.8%$224/sqft |
Source: NTREIS #21320710 Report a problem | ||
| 7/21/2026 | Price change | $389,900-2.5%$233/sqft |
Source: NTREIS #21320710 Report a problem | ||
| 7/7/2026 | Listed for sale | $399,900$239/sqft |
Source: NTREIS #21320710 Report a problem | ||
| 5/2/2003 | Sold | -- |
Source: Agent Provided Report a problem | ||
Public tax history
| Year | Property taxes | Tax assessment |
|---|---|---|
| 2025 | $1,108 -28.3% | $200,668 +0.9% |
| 2024 | $1,546 +18% | $198,823 +10% |
| 2023 | $1,310 -39.1% | $180,748 +10% |
| 2022 | $2,150 +10% | $164,316 +3% |
| 2021 | $1,954 -2.3% | $159,459 +0.7% |
| 2020 | $2,000 -10% | $158,378 -2.4% |
| 2019 | $2,223 +5.8% | $162,290 +8.7% |
| 2018 | $2,100 +134.6% | $149,285 +4% |
| 2017 | $895 | $143,477 +18% |
| 2016 | $895 -8.9% | $121,609 +10% |
| 2015 | $982 | $110,554 +10% |
| 2014 | $982 | $100,504 +7.9% |
| 2013 | $982 | $93,154 -0.2% |
| 2012 | -- | $93,301 -5.7% |
| 2011 | -- | $98,926 -5.7% |
| 2010 | -- | $104,865 -5.6% |
| 2009 | -- | $111,098 0% |
| 2007 | $1,289 +2.1% | $111,131 +0.9% |
| 2006 | $1,262 +1.6% | $110,153 +0.3% |
| 2005 | $1,242 | $109,777 -0.8% |
| 2004 | -- | $110,681 +37.6% |
| 2003 | -- | $80,461 0% |
| 2002 | -- | $80,466 +11.4% |
| 2001 | -- | $72,253 |
Find assessor info on the county website
Monthly payment
Est. payment
Payment breakdown
Explore the cost of this home by adjusting the details. Changes won't be saved.Climate risks
Neighborhood: 76266
Nearby schools
Schools provided by the listing agent
- Elementary: Butterfield
- Middle: Sanger
- High: Sanger
- District: Sanger ISD
Source: NTREIS. This data may not be complete. We recommend contacting the local school district to confirm school assignments for this home.
Similar homes
- $289,0004 bd2 ba1.7k sqft317 Quail Crossing Dr, Sanger, TX 76266For Sale
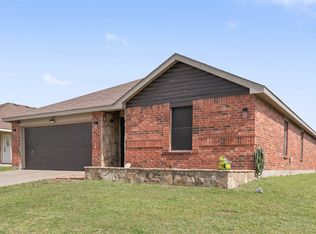 MLS ID #21410771, Fatima Gonzalez-Preciado. NTREIS
 - $345,0004 bd2 ba2k sqft112 Diane Dr, Sanger, TX 76266For Sale
 MLS ID #21358650, Rhonda Brockett. NTREIS
 - $324,9004 bd2 ba1.7k sqft4006 Kensington Dr, Sanger, TX 76266For Sale
 MLS ID #21347182, Cami Hobbs Riley. NTREIS
 - $440,0003 bd2 ba1.8k sqft1958 Crockett St, Sanger, TX 76266For Sale
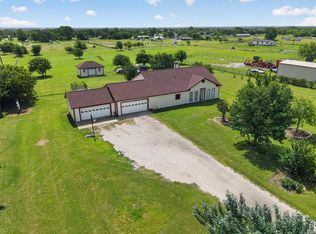 MLS ID #21389929, Desiree Moellenkamp. NTREIS
